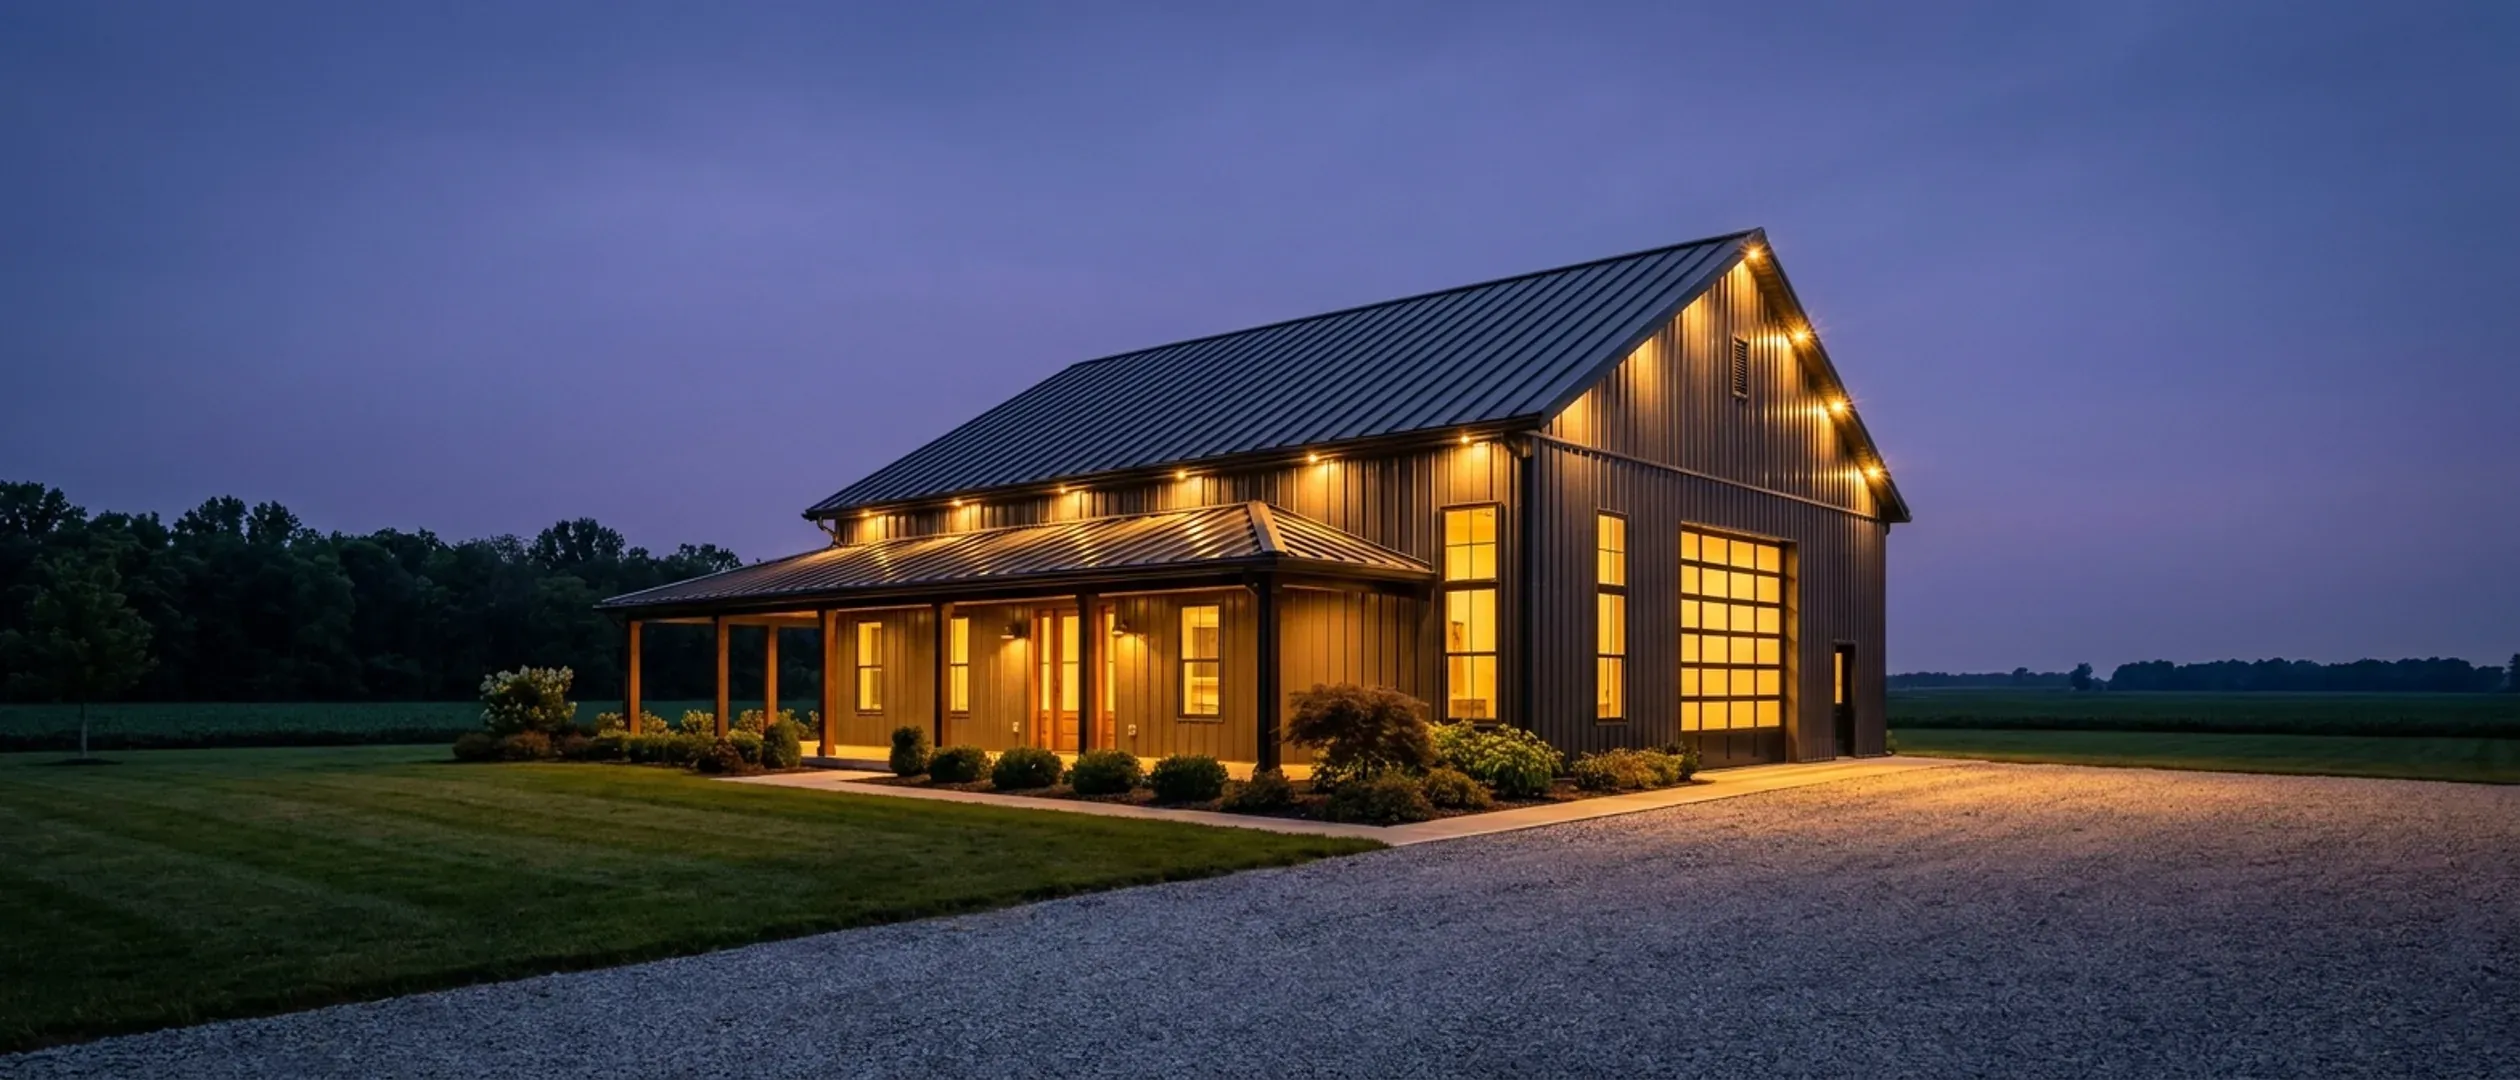
Barndominium builders for all of Ohio
Steel and pole barn homes built to the Residential Code of Ohio and the frost depth and snow load your own building department sets. Buy the kit, buy the shell, or hand us the whole project from raw lot to certificate of occupancy.
What we build
Nine ways to get a barndominium out of your head and onto your land, from a shell kit you erect yourself to a finished home we hand you the keys to.
Barndominium Kits
Barndominium kits for Ohio land: we check the frame against your local frost depth, snow load and the statewide wind speed before you order.
Custom Plans
Custom barndominium plans and adapted stock floor plans for Ohio, drawn to your site, your local loads and a complete permit-ready set.
Turnkey Builds
One contract from bare land to move-in: drawings, permits, site work, shell and interior finish, delivered by one Ohio barndominium builder.
Pole Barn Homes
Pole barn homes built as real houses: posts or piers, local frost depth, and condensation control designed in from the first drawing.
Steel Construction
A steel barndominium on a red-iron rigid frame: wide clear spans, a frame designed for 115 mph wind, and footings set to your local frost depth.
Shouses
A shouse is a shop and a house under one roof. We design and build them for Ohio buyers with equipment, vehicles, a workshop or a hobby farm.
Metal Homes
Metal building homes finished for Ohio winters: standing seam or ribbed panels, an insulated envelope that stays dry, and eaves detailed for ice.
Site Preparation
Soil, drainage, septic, well, driveway and footings, handled in the right order so your Ohio barndominium starts on solid, permitted ground.
Permitting & Approvals
Zoning, building department, septic, well and driveway approvals for your Ohio barndominium, identified for your parcel and handled for you.
Amish-Built Barndominiums
Amish-built framing as one option inside our process: the same drawings, permits and inspections, with crew travel and scheduling planned in.
Know which of these you want? A plan drawn for your land is where it starts.
Land to keys, in four stages
Barndominium projects go wrong early, at zoning and structural design, long before anyone pours concrete. Here is the order we work in and why.
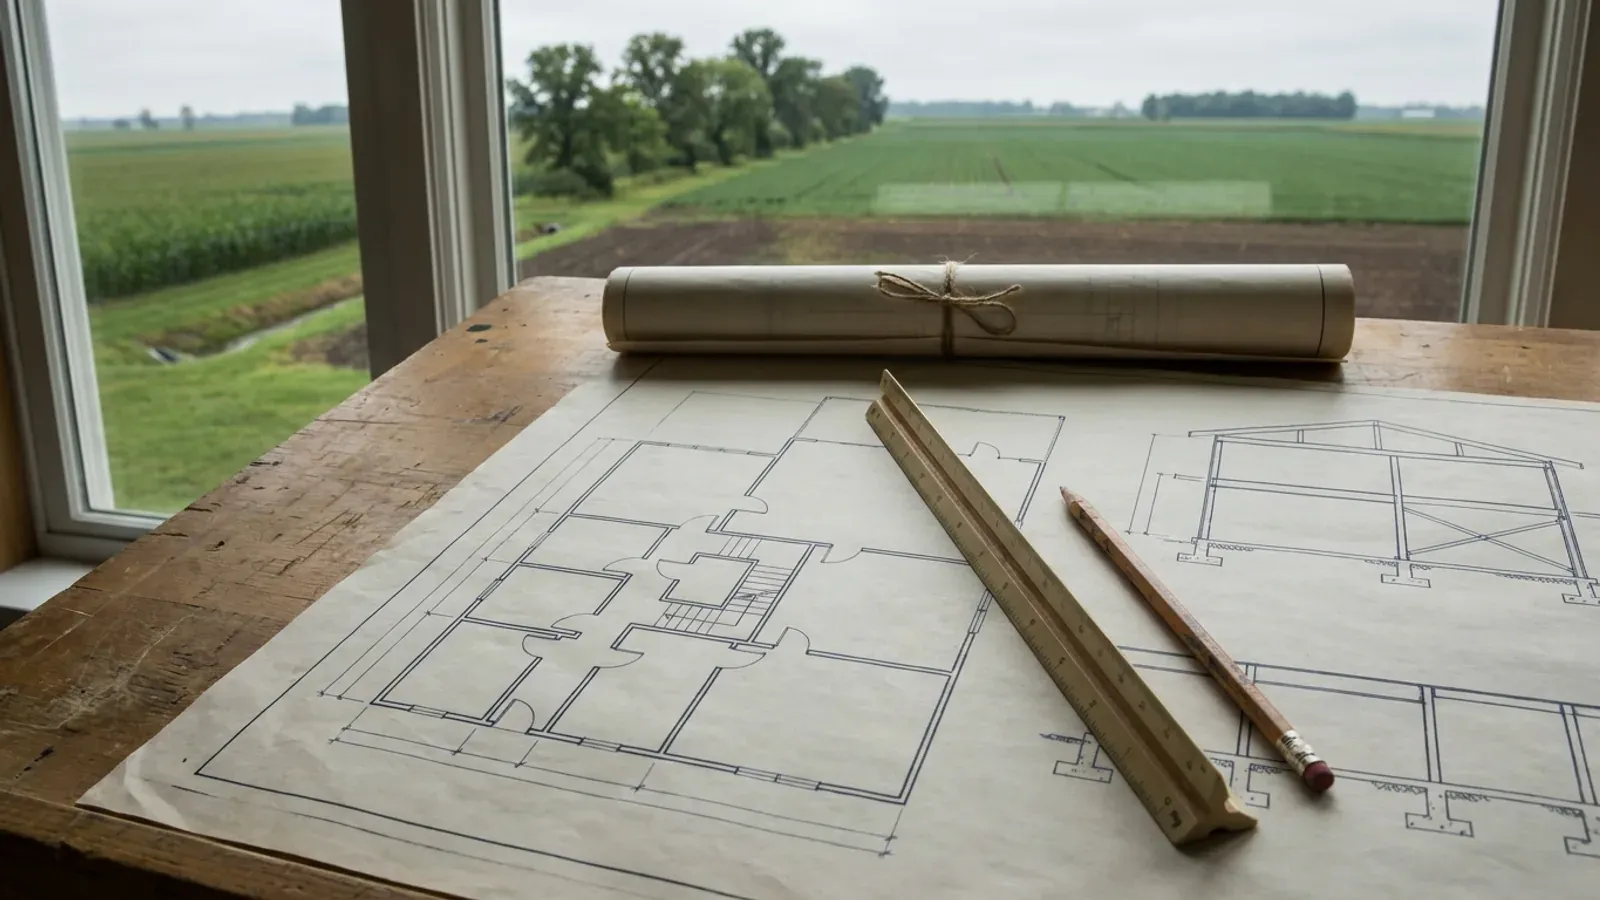
Start your plans
Start the project form. We take your program, the rooms, the shop bay, how you actually want to live in it, and start a floor plan drawn for you rather than pulled off a shelf. This is the first real step and it is where most of the useful decisions get made.
That is how a build runs. Step one is a plan drawn for your land, and that starts with a conversation.
Got land? Let us look at it.
Send us the parcel and we will tell you what can be built on it, what the wind load will be, and roughly what it costs. No charge for that conversation.