Barndominium Kits in Ohio
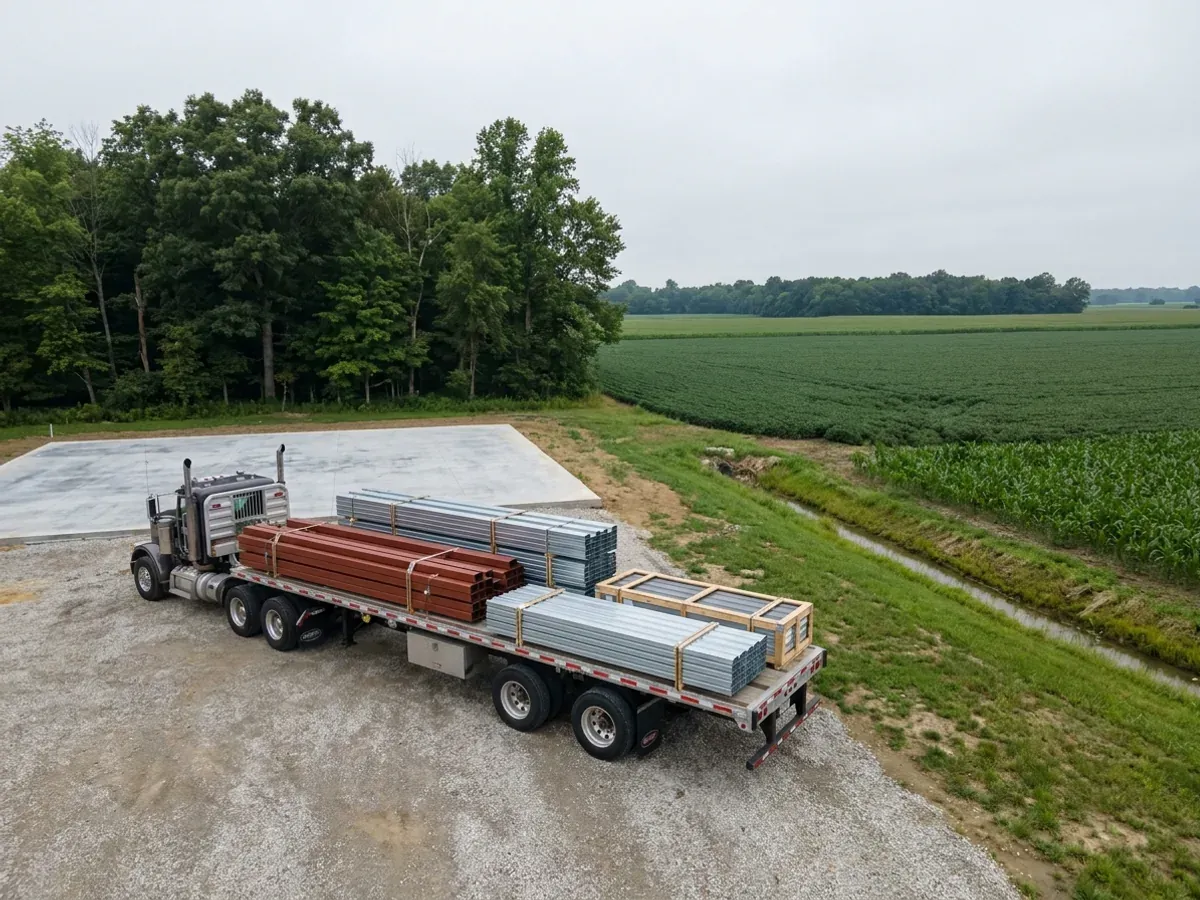
Barndominium kits are the fastest way to price a building, and the easiest way to buy the wrong one. A kit is a frame and an envelope: the columns or steel, trusses, wall and roof panels, trim, doors and fasteners. It is not a house. The slab, footings, insulation, plumbing, wiring, heating and every interior finish sit outside the box, and so does the question of whether the frame suits your land. The Residential Code of Ohio uses a 115 mph design wind speed statewide and leaves frost-line depth and ground snow load to the local jurisdiction, so a kit sized for another market needs checking before you pay for it. We compare barndominium kits in Ohio against your site, confirm the loads with whoever enforces the code on your parcel, and then either help you erect the kit or carry it all the way through as a turnkey build.
Barndominium Kits: how the work runs
Four stages, in this order. The sequence matters more than it looks: getting engineering and permitting settled before anything is fabricated is what keeps a build from stalling.
Compare barndominium kits line by line
Kit quotes are hard to compare because every supplier draws the line between included and extra in a different place. We put them side by side on the same list: frame type and spacing, roof and wall panel gauge, trusses, overhead and walk doors, windows, trim, fasteners, and whether sealed frame drawings come with the package. The gaps usually matter more than the headline number.
Check the loads for your parcel
The Residential Code of Ohio sets a 115 mph design wind speed and an ice-barrier requirement statewide. Frost depth and ground snow load are filled in by the local jurisdiction, so we get those figures from the department that covers your land and make sure the kit is designed to them, not to a catalogue default.
Drawings and submittal
Where a certified residential building department has jurisdiction, it reviews construction documents before work starts. We assemble the kit supplier's frame drawings with the foundation, floor plan and site details into one set. If a seal is wanted, a licensed Ohio professional engineer engaged for the project provides it, not our staff.
Foundation, delivery and erection
The foundation goes in to the local frost depth before the kit arrives, so the delivery can be unloaded and set without waiting. From there you can take the dried-in shell and finish it yourself, or we carry on through insulation, trades and interior finish as a turnkey build under one written contract.
A kit priced for somewhere else is not priced for Ohio
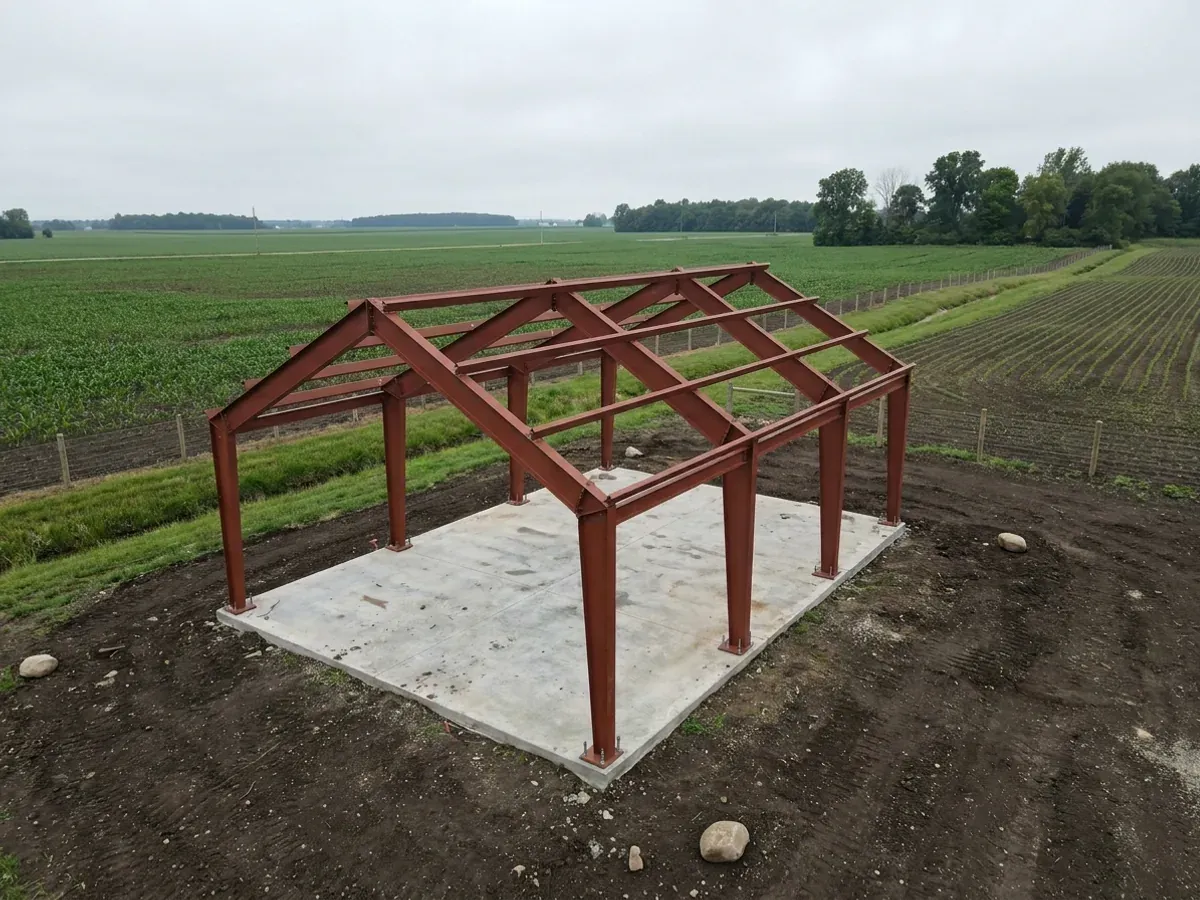
Kit catalogues are drawn to a set of design loads, and those loads are not always the ones your land needs. The Residential Code of Ohio uses a 115 mph design wind speed across the whole state, requires ice-barrier underlayment on roofs everywhere in Ohio, and classes the whole state as severe for weathering. What it does not set is frost depth or ground snow load. Those are filled in by the local jurisdiction, which is why two parcels an hour apart can need different footings and different roof framing. A kit quote that does not state the wind speed and snow load it was designed to is not ready to compare. We get those numbers for your parcel first, then hold every kit to them.
Where we deliver barndominium kits
In Ohio the code is the same everywhere, but who enforces it is not. A city, a village, a township or the county may run the certified building department that reviews your drawings, and in some unincorporated areas none does. Township and county zoning, the health district that permits your septic system and well, and the frost depth and snow load your department publishes all change from one parcel to the next. We work out which of them apply to your land before anything is priced.
Serving clients across the entire region.
Every locality we build in has its own reviewer, its own fee schedule and its own filled-in design criteria. The service area pages set out what each one publishes.
What actually decides the price
Square footage is the number everyone leads with, and it is rarely the one that moves a barndominium budget. These four do.
-
What the kit actually includes
Some kits are a bare frame and roof. Others add wall panels, doors, windows, trim, insulation packages and gutters. The same size building can land at very different totals once the missing pieces are bought separately, so the scope of the package is the first thing we pin down.
-
Design loads for your location
A kit designed to the wind speed in the Residential Code of Ohio and to your jurisdiction's ground snow load may need heavier trusses, closer spacing or more bracing than a catalogue default. Those changes are cheap to make on paper and expensive to make on site.
-
The foundation under it
The slab and footings are never in the box. Depth follows the frost line your local department publishes, and the soil, drainage and slab thickness for any shop area all change the concrete bill.
-
Delivery, erection and finish
Distance from the supplier, access for a delivery truck, crane or lift time, and how far you want us to take it all move the number. A dried-in shell and a finished turnkey home are very different scopes built from the same kit.
Barndominium Kits in Ohio: common questions
8 questions we get asked most often about building in Ohio. If yours is not on the list, ask it directly.
What comes in a barndominium kit?
Can I use a barndominium kit in Ohio if it was designed for another state?
Is it cheaper to buy a barndominium kit or have a builder do everything?
Who seals the drawings for a barndominium kit in Ohio?
What will the building department ask for?
Do I need a permit to put up a kit on rural land in Ohio?
Can I call the kit a barn to skip the permit and finish it as a house later?
How long do barndominium kits take to arrive?
Keep reading
The pages that answer the next question this one raises.
Do You Need Engineered Plans?
There is one statewide code no locality may amend — and why the numbers on your drawings still change at a county line.
Read itBarndominium Cost Guide
What the shell is as a share of finished cost, so the kit price is read correctly.
Read itCustom Plans
What you need drawn before a kit can be quoted properly.
Read itReady to put barndominium kits against a real plan? Start there and the rest follows.
Tell us about the land
Send the parcel ID or an address and we will come back with what can be built on it, the wind load it has to meet, and a realistic budget range. That conversation costs nothing.