Shouses in Ohio
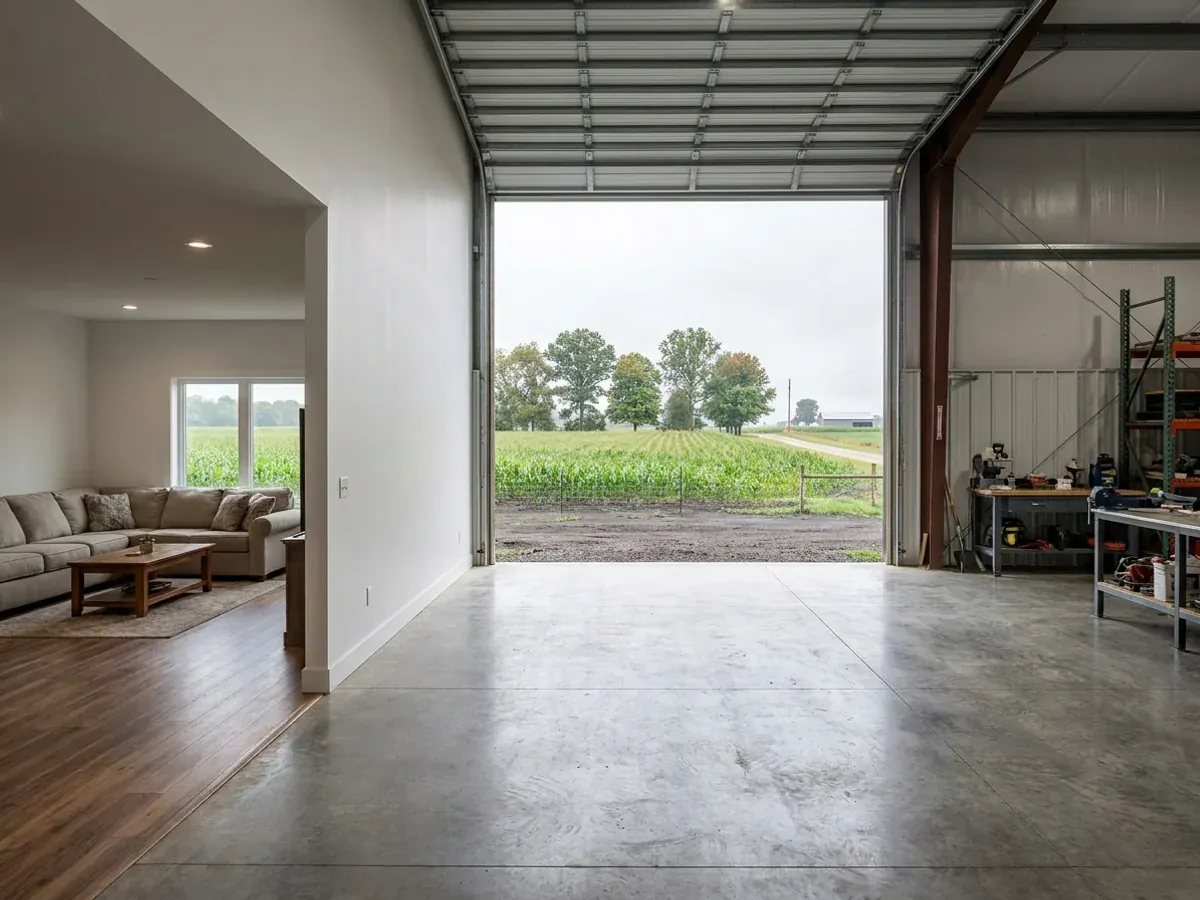
A shouse is a shop and a house under one roof: a working bay for the tractor, the trucks, the boat or the woodshop, joined to a finished home you live in. For a lot of Ohio buyers it replaces the usual plan of a house now and a pole barn later, because one building means one foundation, one roof and one driveway to plow. We design and build the whole thing. That starts with the split between shop and living space, then the slab each side needs, the fire-rated separation between the shop and the house, and the door heights and eave height your equipment calls for. We also check the zoning on your parcel early, because township, county and city rules decide how the shop can be used, especially if you plan to run a business out of it. You get one team, one set of drawings and one schedule from the first sketch to move-in.
Shouses: how the work runs
Four stages, in this order. The sequence matters more than it looks: getting engineering and permitting settled before anything is fabricated is what keeps a build from stalling.
Plan the shop and living split
We start with what goes in the shop. The biggest machine, the tallest door and the work you do out there set the shop's footprint and eave height, and the living side is laid out around it. Deciding the ratio and where the dividing wall sits at the first meeting keeps the frame, slab and mechanical plan from being redrawn later.
Check zoning and the building department
Before drawings are finished we confirm how your land is zoned and who, if anyone, reviews residential plans there. In unincorporated Ohio, zoning comes from the township or the county, and some areas have none. Plan review and inspection depend on whether a building department certified by the Board of Building Standards for residential work covers your parcel.
Design the shouse slab and separation
The shop side usually gets a thicker slab, floor drains where you want them and a finish that stands up to vehicles, while the living side is built as a home floor. The perimeter footings go to the frost depth your local jurisdiction sets. The wall and ceiling between shop and house are detailed as a fire-rated separation, the way an attached garage is.
Build, inspect and move in
We frame, enclose and finish both halves on one schedule. The living side gets residential finishes; the shop gets the outlets, lighting, heat and door openers you asked for. Where a certified department has jurisdiction, we schedule its inspections as each stage is ready, and the septic and well permits come from your local health district either way.
The shop half of a shouse is part of your home in the eyes of the law
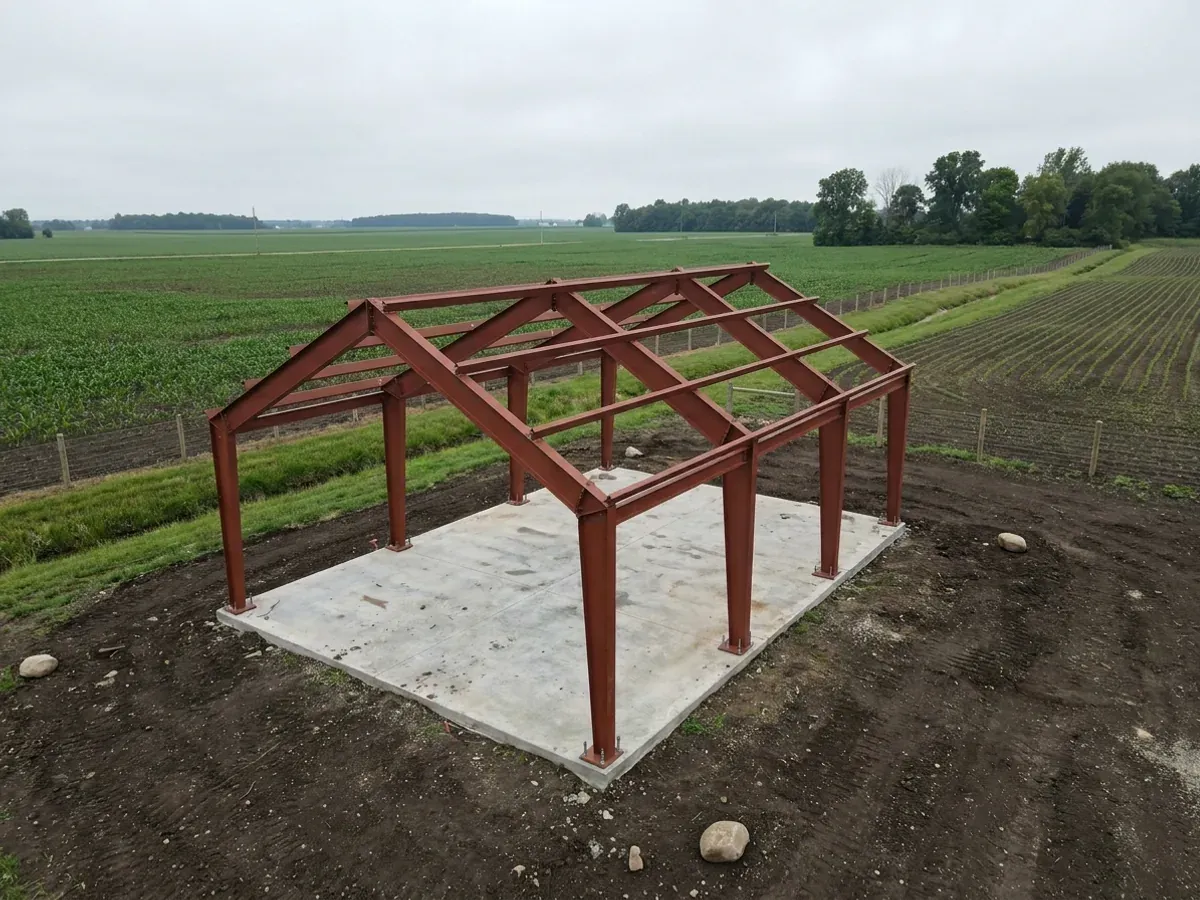
Ohio law defines a residential building to include a structure attached to it, such as a garage, and the Residential Code of Ohio covers every one-, two- or three-family dwelling and its accessory structures. So a shop joined to your living space is designed as part of the house, not as a separate barn. That affects the slab, the fire-rated wall between the two halves and, where a certified building department covers your land, what gets reviewed and inspected. The agricultural exemption covers farm buildings, not homes, and if you live in it, it is a dwelling. If you want a barn that stays a farm building, a separate detached building is usually the cleaner path. We work through this with you before the drawings are done, so the building you get matches how you plan to use it.
Where we deliver shouses
In Ohio the code is the same everywhere, but who enforces it is not. A city, a village, a township or the county may run the certified building department that reviews your drawings, and in some unincorporated areas none does. Township and county zoning, the health district that permits your septic system and well, and the frost depth and snow load your department publishes all change from one parcel to the next. We work out which of them apply to your land before anything is priced.
Serving clients across the entire region.
Every locality we build in has its own reviewer, its own fee schedule and its own filled-in design criteria. The service area pages set out what each one publishes.
What actually decides the price
Square footage is the number everyone leads with, and it is rarely the one that moves a barndominium budget. These four do.
-
The shop-to-living split
The ratio between shop and home is the biggest single decision. Finished living space costs more per square foot than shop space, so moving the dividing wall changes the budget more than almost anything else. It also sets the frame spans, the slab layout and how the mechanical systems are zoned.
-
Eave height and overhead doors
An RV, a combine head or a lift means taller walls and bigger doors, and every large door opening needs a stronger frame around it. The Residential Code of Ohio sets a 115 mph design wind speed statewide, and large overhead doors are where that load is hardest to carry, so door count and size move the frame cost.
-
Slab thickness and floor drains
A shop that carries tractors or loaded trailers needs a heavier slab than a living room does, and floor drains, trench drains or a sloped floor add forming and plumbing work. Pouring both sides in one operation with a planned transition keeps it efficient.
-
Fire separation and shop systems
The wall and ceiling between the shop and the house are built as a fire-rated separation, with a fire-resistant door between them. Heating the shop, running 240-volt circuits for welders or compressors, and keeping shop air out of the living side all add to the mechanical scope.
Shouses in Ohio: common questions
8 questions we get asked most often about building in Ohio. If yours is not on the list, ask it directly.
What is a shouse?
Why build a shouse instead of a house and a separate pole barn?
How much of the building should be shop?
Do I need a fire wall between the shop and the house?
Can I run a business out of my shouse shop?
My land is agricultural. Is a shouse exempt from the building code?
Does a shouse need a permit in Ohio?
Will a bathroom in the shop make my septic system bigger?
Keep reading
The pages that answer the next question this one raises.
Barndominium With Shop
The plan-side version of the same idea: living space and a working bay under one roof.
Read itAre Barndominiums Worth It?
The shop-plus-living economics is the strongest case for this building type.
Read it40x60 Barndominium
The footprint that most comfortably splits into living and working halves.
Read itReady to put shouses against a real plan? Start there and the rest follows.
Tell us about the land
Send the parcel ID or an address and we will come back with what can be built on it, the wind load it has to meet, and a realistic budget range. That conversation costs nothing.