Custom Plans in Ohio
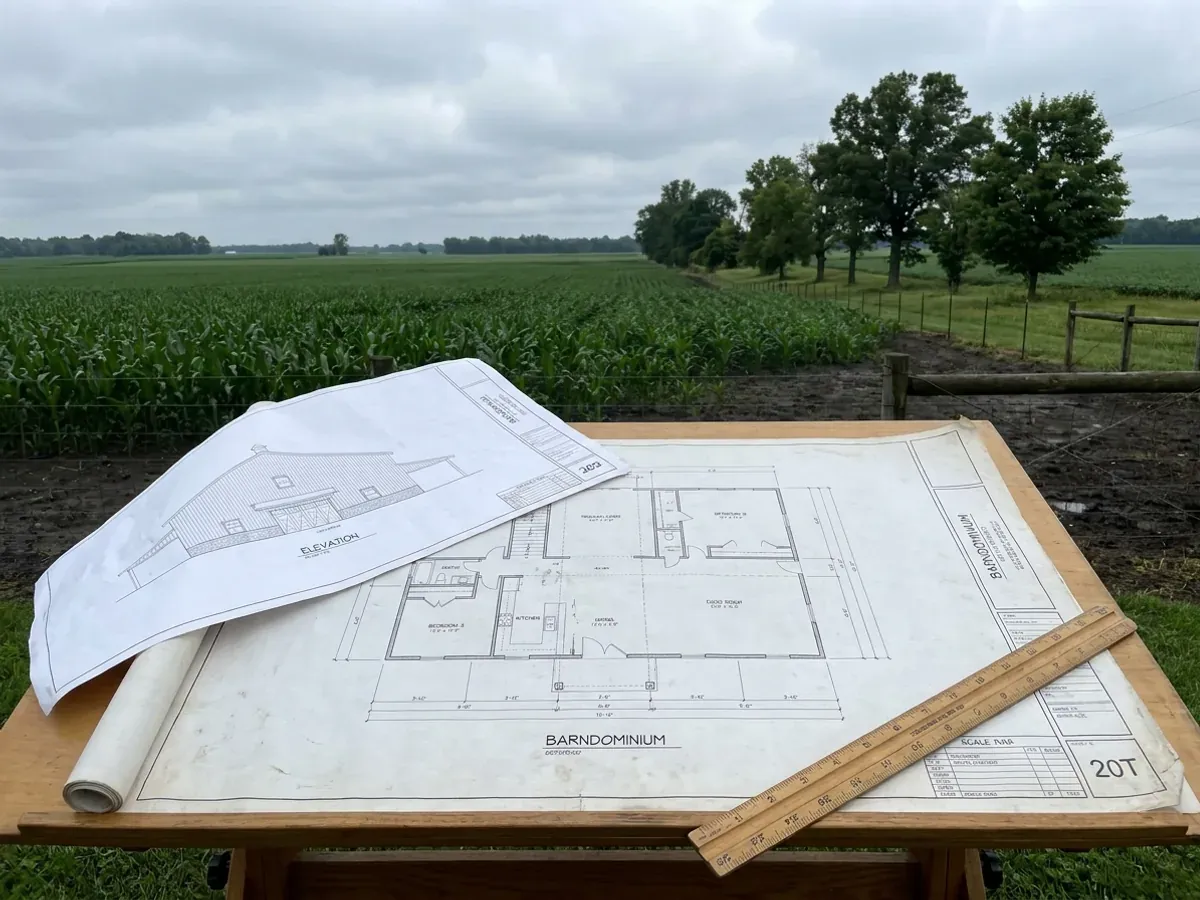
Barndominium plans are easy to buy online and harder to build from. A stock plan from a plan store is a floor plan and a set of elevations drawn for no site in particular; it rarely shows a foundation for your frost depth, a roof for your snow load or a septic layout for your bedroom count. We draw custom barndominium plans from scratch and adapt stock barndominium floor plans you already like, then turn either into a complete set for your parcel. The Residential Code of Ohio sets a 115 mph design wind speed statewide and leaves frost-line depth and ground snow load to the local jurisdiction, so we get those figures from the department that covers your land before the framing is drawn. The result is one set of barndominium plans for Ohio that a kit supplier can price, a lender can appraise from and a certified building department can review.
Custom Plans: how the work runs
Four stages, in this order. The sequence matters more than it looks: getting engineering and permitting settled before anything is fabricated is what keeps a build from stalling.
Stock or custom barndominium plans
Bring a stock plan you like, a sketch, or just a list of rooms and a shop size. Stock plans are the fastest start and work well when the layout already fits your life. Custom plans make sense when the site, the view, a large shop bay or a specific room count does not match anything in a catalogue. Either way we start with how you will live in it and what you want to park in it.
Fit the plan to your parcel
We place the building on your land with the driveway, well, septic area and setbacks, then collect the design criteria for your location. The Residential Code of Ohio fixes the wind speed and ice-barrier requirement statewide. Frost depth and ground snow load come from the local jurisdiction, and those decide the footings and roof framing.
Draw the complete set
Floor plan, elevations, sections, foundation plan, framing and roof plans, and the design criteria on the cover sheet. If you are building from a kit, the supplier's frame drawings are coordinated with ours. Where a sealed sheet is wanted, a licensed Ohio professional engineer engaged for the project seals it; we do not.
Submit, price and build
Where a certified residential building department covers your land, the set goes to it for review, and the septic design goes to the health district. The same set is what kit suppliers and trades quote from, so the prices you collect compare like with like. From there we can supply a kit, build the shell or take it through as a turnkey home.
A floor plan is not a building plan until it knows where it is
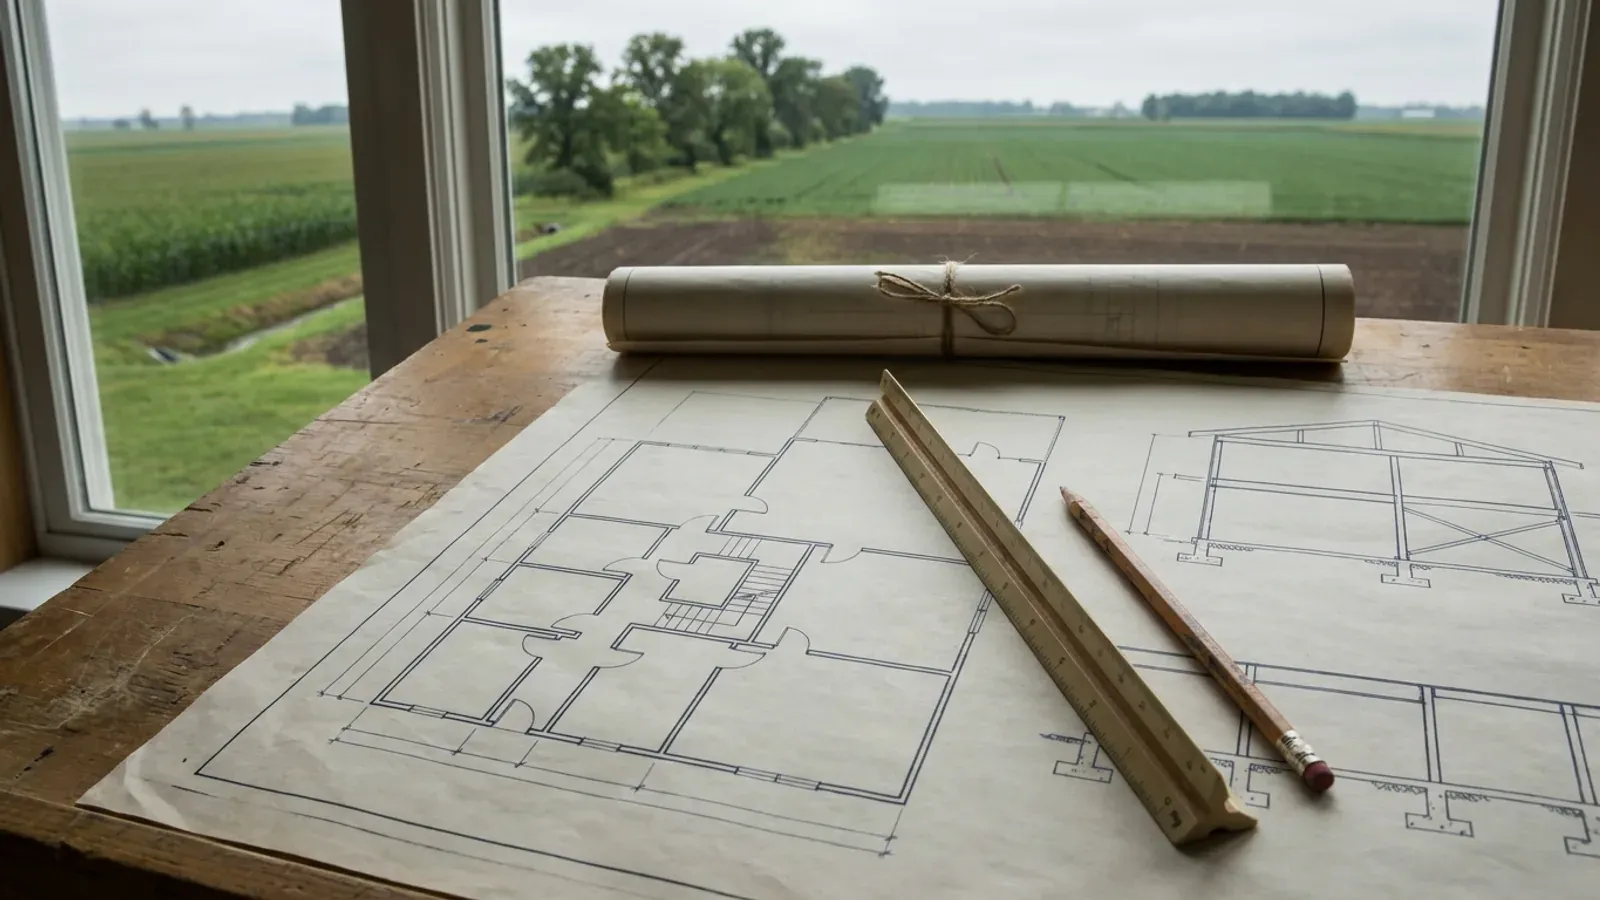
Most barndominium floor plans sold online show rooms, doors and a roofline. They do not know your frost depth, your ground snow load or how many bedrooms your septic system has to be sized for. In Ohio those answers come from three places. The Residential Code of Ohio sets a 115 mph design wind speed statewide. The local jurisdiction fills in frost-line depth and ground snow load. The health district sizes the septic system by bedroom count, at 120 gallons per day per bedroom with a 240-gallon minimum under the state rule. We draw those answers into the plan before it goes to a kit supplier or a building department, which is far cheaper than finding them at review.
Where we deliver custom plans
In Ohio the code is the same everywhere, but who enforces it is not. A city, a village, a township or the county may run the certified building department that reviews your drawings, and in some unincorporated areas none does. Township and county zoning, the health district that permits your septic system and well, and the frost depth and snow load your department publishes all change from one parcel to the next. We work out which of them apply to your land before anything is priced.
Serving clients across the entire region.
Every locality we build in has its own reviewer, its own fee schedule and its own filled-in design criteria. The service area pages set out what each one publishes.
What actually decides the price
Square footage is the number everyone leads with, and it is rarely the one that moves a barndominium budget. These four do.
-
Stock plan, adapted plan or fully custom
Adapting a stock plan you already own is the smallest scope. Moving walls, adding a shop bay or changing the roof shape adds work, and a plan drawn from a blank page adds the most. We tell you which one your list of changes really is before we start.
-
Size, shape and the shop
A simple rectangle with one roofline is the most straightforward set to draw and to build. Wraparound porches, lofts, a second storey, tall shop doors and mixed ceiling heights each add sheets and details, and each one changes the frame.
-
Loads and foundation for your site
The footings follow the frost depth your local department publishes, and the roof follows its ground snow load together with the statewide wind speed. A sloping site, a walkout or poor soil adds foundation detail that a flat-site stock plan never shows.
-
Sealed sheets and review comments
Ohio does not require a seal on plans for a one-, two- or three-family home, but a kit supplier, a lender or a reviewer may still want one. An independent licensed professional's fee for that, and any revisions after plan review, are part of the plan budget.
Custom Plans in Ohio: common questions
8 questions we get asked most often about building in Ohio. If yours is not on the list, ask it directly.
What is the difference between stock and custom barndominium plans?
Can I use barndominium plans I bought online in Ohio?
Do barndominium plans in Ohio need an engineer's or architect's seal?
What goes into a complete plan set for a barndominium?
Does every building department in Ohio review plans?
How long is an approved plan good for?
How many bedrooms should I plan for if I am on septic?
Can you turn my plans into a kit order or a full build?
Keep reading
The pages that answer the next question this one raises.
Is It Legal in Ohio?
Which certified building department covers your land, whether it reviews plans, and where township zoning comes in.
Read itFloor Plans
Starting points by footprint and by feature, before anything is drawn from scratch.
Read itPermitting
What the finished set has to contain for a complete submittal.
Read itReady to put custom plans against a real plan? Start there and the rest follows.
Tell us about the land
Send the parcel ID or an address and we will come back with what can be built on it, the wind load it has to meet, and a realistic budget range. That conversation costs nothing.