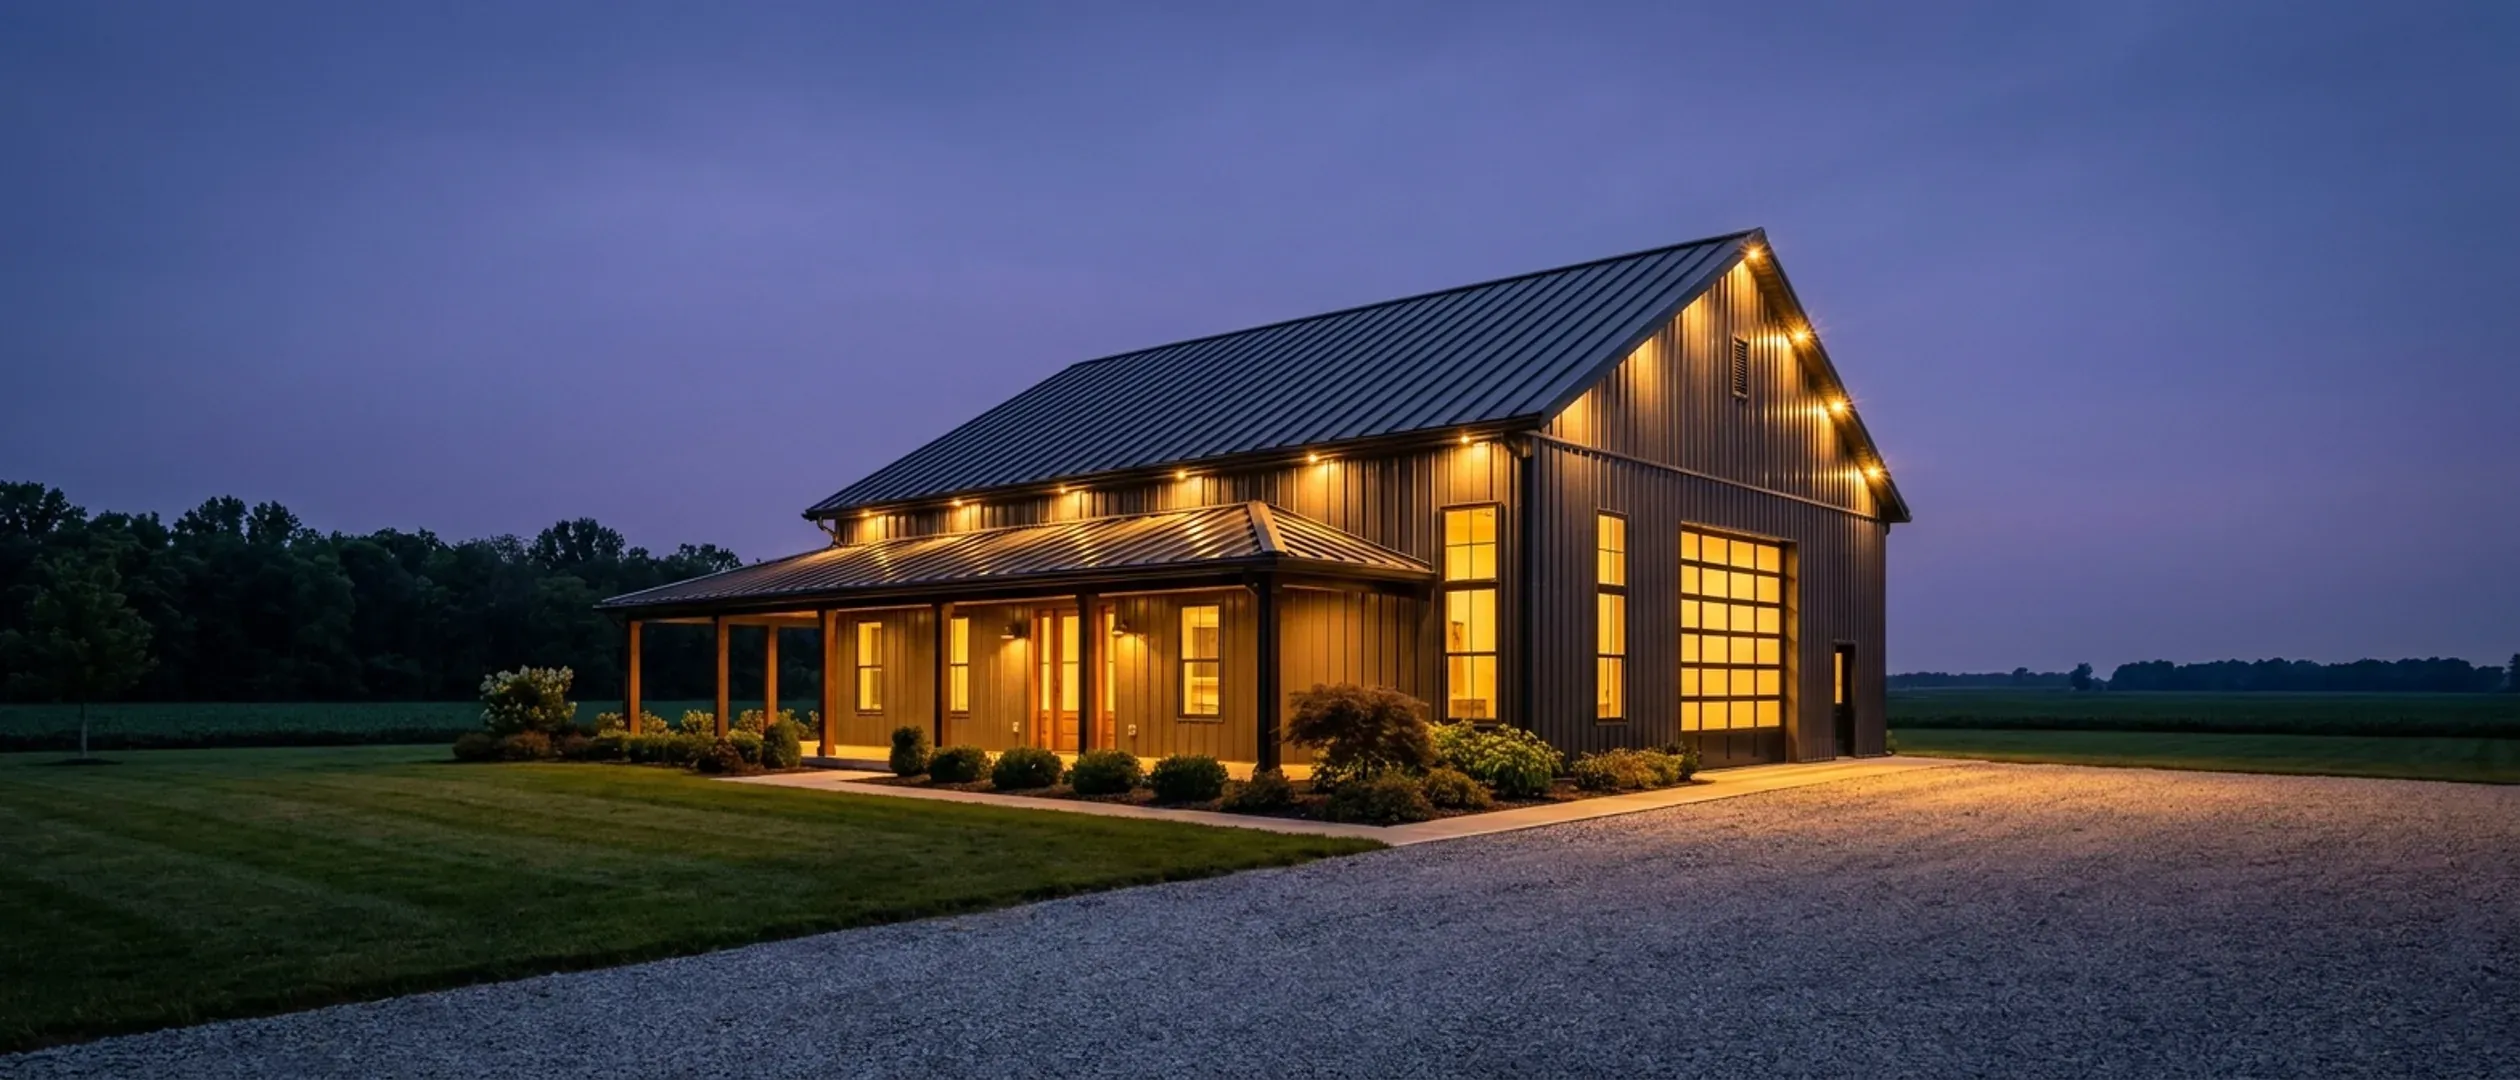
Barndominium Floor Plans in Ohio
Two ways to browse: by footprint, if you already know roughly what size you want, or by feature, if a specific porch, loft, or shop configuration is what's actually driving the decision. Every page here has real engineering reasoning behind it, not a template with a dimension swapped in.
By footprint
Start here if you already have a sense of the size. Each page covers the real structural math for that footprint, not just a floor plan sketch.
40' x 60' · 2,400 sq ft
40x60 Barndominium
A 40x60 barndominium gives you 2,400 square feet under one clear-span roof: room for a family home, or a smaller home with a real shop. Here is how Ohio buyers lay it out.
Read more30' x 40' · 1,200 sq ft
30x40 Barndominium
A 30x40 barndominium is 1,200 square feet under a simple clear-span roof: a two- or three-bedroom home, a starter build, or a guest house next to a bigger shop.
Read moreGot a footprint in mind? Tell us the program and we will draw it to your land.
By feature
Start here if a specific feature, a porch, a loft, a shop configuration, is what's actually shaping the decision, more than the exact dimensions are.
Small Barndominium
A small barndominium, from about 600 to 1,200 square feet, is a simple, efficient home for couples, retirees and weekend owners. Here is what fits and how Ohio winters shape it.
Read more3-Bedroom Barndominium
The three-bedroom barndominium is the family plan most Ohio buyers start with, and the third bedroom is the first one that makes the septic system bigger.
Read more4-Bedroom Barndominium
A 4-bedroom barndominium doubles Ohio's minimum septic design flow to 480 gallons a day, so the lot has to be chosen for the house, not the other way round.
Read moreModern Barndominium
Clean lines, dark metal, big glass and minimal trim: a modern barndominium in Ohio has to suit the local winter and whatever appearance rules apply to your lot.
Read moreBarndominium with a Shop
A barndominium with a shop puts your home and a working bay under one roof. Here is how Ohio owners size the shop, separate it from the house and keep it warm.
Read moreBarndominium with a Garage
An attached garage is the most practical feature in an Ohio barndominium, and it brings a fire separation, frost-depth footings and a snow-drift question with it.
Read more2-Story Barndominium
A 2-story barndominium gives an Ohio family more house on a smaller footprint, if the stairs, the heating and the roof are planned for a cold, snowy winter.
Read moreBarndominium with a Loft
A barndominium with a loft turns the space under a tall roof into a play area, reading nook or guest space, as long as Ohio winters and the health district are part of the plan.
Read moreBarndominium with a Wrap-Around Porch
A wrap-around porch turns a barndominium into an Ohio farmhouse, and it has to be built for snow, ice at the eaves and freeze-thaw at the footings.
Read moreLuxury Barndominium
A luxury barndominium in Ohio is a simple shell with a demanding interior: finish level, volume, glass and the basement decide the budget far more than the steel does.
Read moreBarndominium with a Basement
A barndominium with a basement is a natural fit in Ohio. The footings already go deep for frost, so a full basement or walkout adds living and storage space without adding footprint.
Read moreNone of these exactly right? They are starting points, not a catalogue. We draw to your program.
Don't see exactly what you're picturing?
These pages cover the sizes and features people ask about most, not every possible combination. Tell us what you have in mind and we'll tell you honestly what it takes to build it.