Steel Construction in Ohio
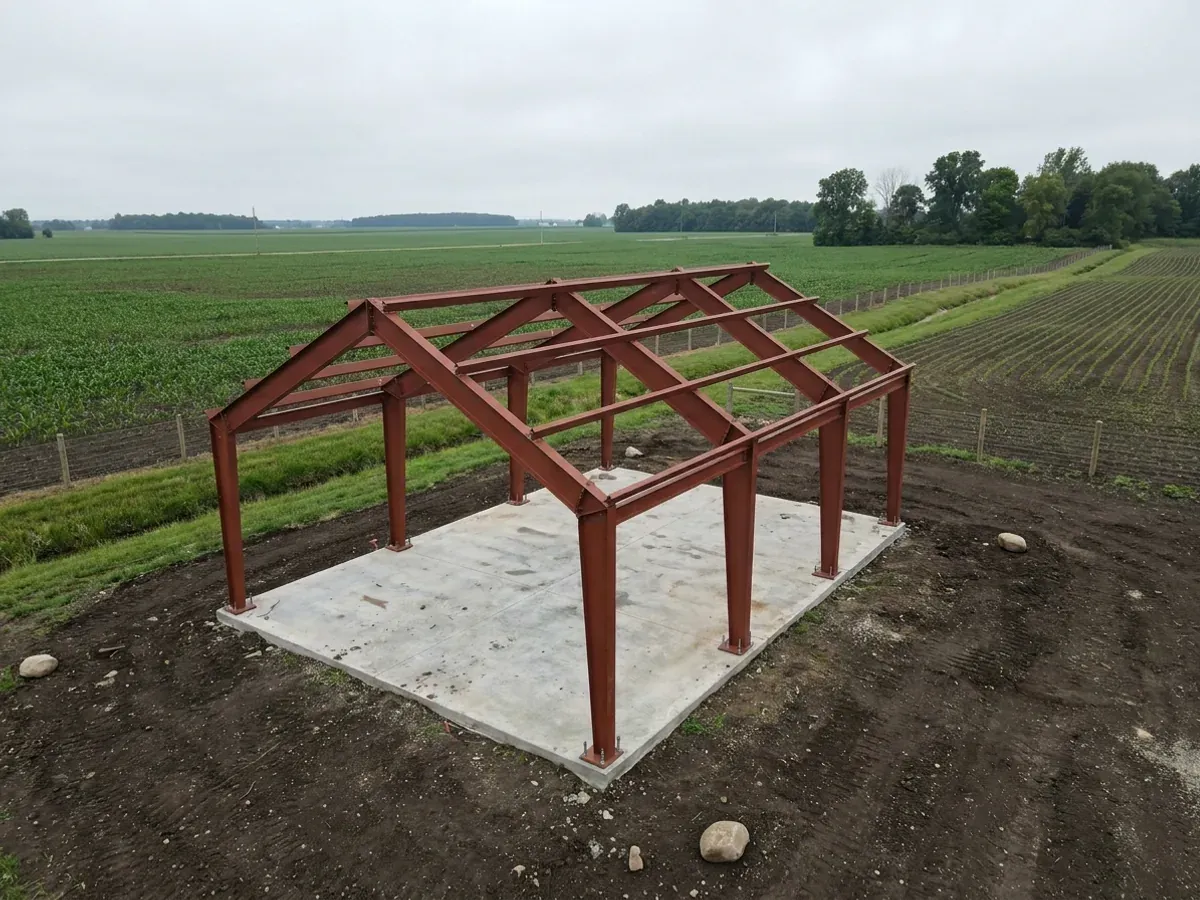
Steel frame homes give you the one thing a wood frame struggles to: wide, open rooms and shop bays with no posts in the way. We build your steel barndominium on a red-iron rigid frame, with tapered steel columns and rafters bolted into portal frames that clear-span the building, and purlins and girts carrying the roof and walls between them. The Residential Code of Ohio sets a 115 mph design wind speed statewide, so every frame is designed for that wind and for the uplift it puts on the column bases. The ground snow load and the frost-line depth come from your local building department, and the foundation and anchor bolts are designed to them. Ohio law does not require a seal on plans for a one-, two- or three-family home. Where a lender, supplier or building department asks for sealed drawings, an independent licensed Ohio professional engineer seals them.
Steel Construction: how the work runs
Four stages, in this order. The sequence matters more than it looks: getting engineering and permitting settled before anything is fabricated is what keeps a build from stalling.
Lay out your steel frame home around the spans
We start with the rooms and bays you want open, because that sets the frame. Building width decides the rafter depth, eave height decides the column size, and big openings such as a shop door or a wall of glass decide where the frame needs extra members. We lay the bays out so the frame lines fall on walls rather than across the middle of a room, and we show you what a wider clear span or a taller eave does to the budget before anything is ordered.
Design the frame to your loads
The Residential Code of Ohio uses a 115 mph design wind speed across the state, and we add the ground snow load published by your local building department. The frame is designed to both, including the uplift and sideways forces the wind puts on each column base. Where a lender, supplier or building department asks for sealed drawings, an independent licensed Ohio professional engineer seals them. Where a certified building department covers your land, the frame drawings and anchor bolt layout go into the plan review package.
Pour the foundation to your local frost depth
Rigid frames push their loads into the ground at a few concentrated points, so the footings under each column and the anchor bolts cast into them are the most important concrete on the job. Footings go below the frost line your local building department specifies, and never less than the code's floor of twelve inches below undisturbed ground. We set the anchor bolts with a template so they land exactly where the column base plates need them, then check them before the steel arrives.
Erect the red iron and close it in
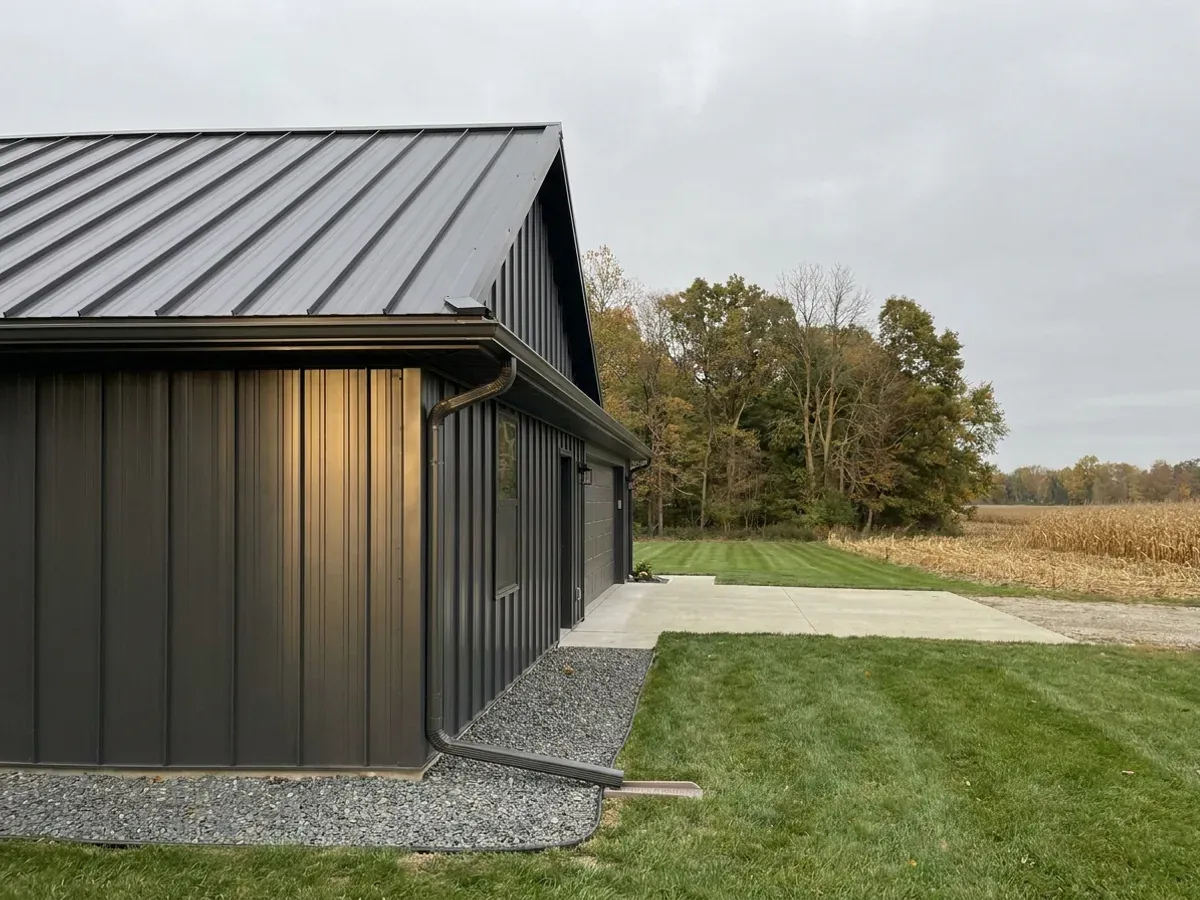
The frames are lifted onto the anchor bolts, plumbed, bolted and braced, then the purlins, girts and bracing go on and the building is squared before any panel is fastened. From there the roof and walls are closed in with the envelope you chose on our Metal Homes page: panels, insulation, air seal and trim. The erection sequence and bolt tightening follow the frame manufacturer's instructions and the sealed drawings.
One wind speed for the whole state, and a frost line that changes from one jurisdiction to the next
Ohio has one statewide residential code, the Residential Code of Ohio, and it treats wind and ground very differently. The Residential Code of Ohio sets a 115 mph design wind speed statewide, but leaves the frost-line depth and ground snow load to the local jurisdiction. For a steel frame that split matters. The wind figure decides how hard each column base is pulled up and pushed sideways, which sets the anchor bolts and the size of the footing that holds them down. The local frost line decides how deep that footing goes. So the same frame can sit on different foundations twenty miles apart, and we design each one to the figures your own building department publishes. There is also a question of who checks the work. Ohio law does not require a seal on plans for a one-, two- or three-family dwelling, and where no certified residential building department covers your land, the owner is not required to submit plans for approval at all. Where a lender, supplier or building department asks for sealed drawings, an independent licensed Ohio professional engineer seals them.
Where we deliver steel construction
In Ohio the code is the same everywhere, but who enforces it is not. A city, a village, a township or the county may run the certified building department that reviews your drawings, and in some unincorporated areas none does. Township and county zoning, the health district that permits your septic system and well, and the frost depth and snow load your department publishes all change from one parcel to the next. We work out which of them apply to your land before anything is priced.
Serving clients across the entire region.
Every locality we build in has its own reviewer, its own fee schedule and its own filled-in design criteria. The service area pages set out what each one publishes.
What actually decides the price
Square footage is the number everyone leads with, and it is rarely the one that moves a barndominium budget. These four do.
-
Clear span and eave height
The wider the building and the taller the walls, the deeper the rafters and heavier the columns. A clear-span living area or a tall shop bay for an RV or a lift is where a steel frame earns its keep, and it is also where the tonnage climbs. We price a couple of widths and eave heights side by side so you can see where the curve bends.
-
Wind, snow and the column bases
Every frame is designed for the 115 mph design wind speed in the Residential Code of Ohio. It also carries the ground snow load your local building department sets. A higher local snow figure adds steel to the rafters and purlins. Large doors and window walls interrupt the bracing, so the frame needs extra members around them, and the column bases need bigger anchor bolts and footings to resist the uplift.
-
Foundation depth and soil
Footings go below the frost line your local building department specifies, and the soil under them decides how big they must be. A frost-protected shallow foundation, which the Residential Code of Ohio permits, can reduce digging on some sites. We confirm the local frost figure and look at the soil before we price the concrete, because it is one of the larger lines in a steel build.
-
Frame drawings and plan review
Every steel frame needs frame drawings and an anchor bolt plan, and a bigger or more unusual building takes more design work. Where a lender, supplier or building department asks for sealed drawings, an independent licensed Ohio professional engineer seals them. Where a certified building department covers your land, plan review can bring comments that change a detail before the steel is ordered.
Steel Construction in Ohio: common questions
8 questions we get asked most often about building in Ohio. If yours is not on the list, ask it directly.
Why choose steel frame homes over a wood frame?
What is the difference between a steel barndominium and a pole barn home?
Is a steel barndominium strong enough for Ohio wind?
How deep do the footings go?
Do steel frame drawings need an engineer's seal in Ohio?
Do I need a permit and inspections for a steel home?
Can a steel frame house go on farmland without code rules?
How long does it take to put up a steel frame?
Keep reading
The pages that answer the next question this one raises.
Ready to put steel construction against a real plan? Start there and the rest follows.
Tell us about the land
Send the parcel ID or an address and we will come back with what can be built on it, the wind load it has to meet, and a realistic budget range. That conversation costs nothing.