Pole Barn Homes in Ohio
A pole barn house is what most Ohio buyers call it; builders call the same structure post-frame. Large posts carry the roof trusses, and girts and purlins tie the frame together, so you get wide, open rooms without interior bearing walls and a building that goes up quickly. That is why so many barndominiums start life as pole barn homes. The difference between a pole barn and a pole barn house is not the frame. It is everything that makes the building a home. An agricultural pole barn can fall under Ohio's farm-building exemption; a house cannot. Once people live in it, it is a dwelling under the Residential Code of Ohio, plan-reviewed and inspected wherever a certified building department covers the land. We design and build pole barn homes as dwellings from the first sketch, with the foundation, insulation and condensation control settled before a single post is set.
Pole Barn Homes: how the work runs
Four stages, in this order. The sequence matters more than it looks: getting engineering and permitting settled before anything is fabricated is what keeps a build from stalling.
Plan the pole barn house as a home
We start with how you want to live in the building: the room layout, the open spans, the shop or garage bays, the windows and the doors. Post spacing, truss spans and eave height follow from those decisions, so we settle them together before anything is ordered. The drawings are prepared as a dwelling, not as a farm building with rooms added later. The Residential Code of Ohio sets a 115 mph design wind speed statewide, and the bracing and wall design account for it from the start rather than at inspection.
Confirm who reviews and inspects the build
Ohio has one statewide residential code, but whether your build is plan-reviewed and inspected depends on whether a building department certified by the Board of Building Standards for residential work covers your land. We check that for your parcel first. Where a certified department has jurisdiction, we prepare the submission and schedule the inspections. Where none does, Ohio law does not require the owner to submit plans, but we still build to the Residential Code of Ohio. Either way, the septic and well permits come from your local health district, and those apply whether or not a building department covers the land.
Set the posts, or set them on piers
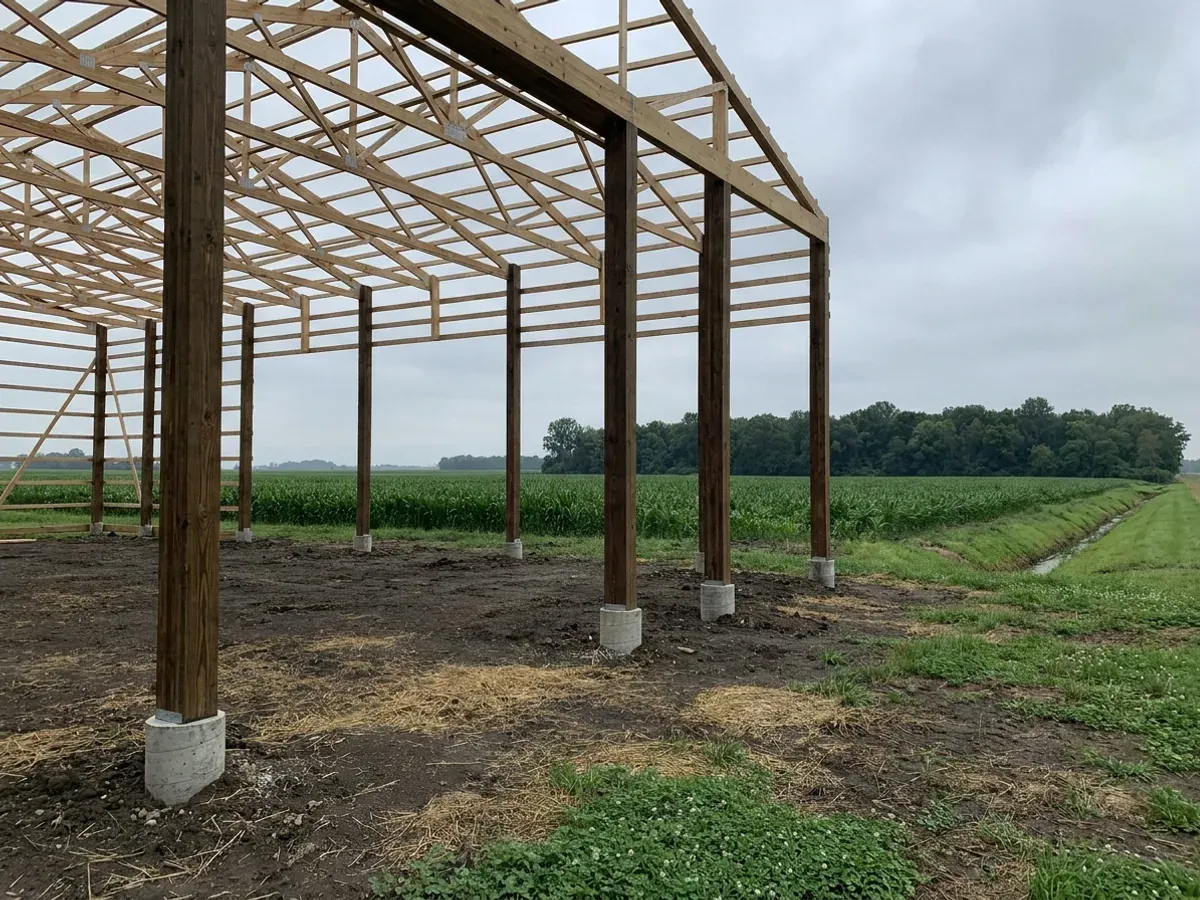
This is the decision that most separates a pole barn house from a farm building. Posts can be set directly in the ground, or they can stand on concrete piers or footings with steel brackets that keep the wood out of the soil entirely. Both are proven methods, and the right one depends on your soil, your budget and how long you plan to own the house. The depth of the footing is not a single state number. Your local building department sets the frost line for its jurisdiction, and we design to the figure it publishes. The Residential Code of Ohio rates termite exposure as moderate to heavy statewide, which is one more reason to take the post-and-foundation detail seriously.
Close in, insulate and control condensation
A metal-clad building that is heated and lived in behaves very differently from an unheated barn. Warm, moist indoor air meets a cold roof and wall panel, and without a plan the water ends up dripping from the ceiling or soaking the insulation. We design the insulation, air sealing, vapour control and ventilation as one system, together with the vapour retarder under the slab, so the building stays dry through an Ohio winter. The mechanical trades, drywall and finishes then go in the same way they would in any other house.
Ohio's farm-building exemption covers the barn, not the house
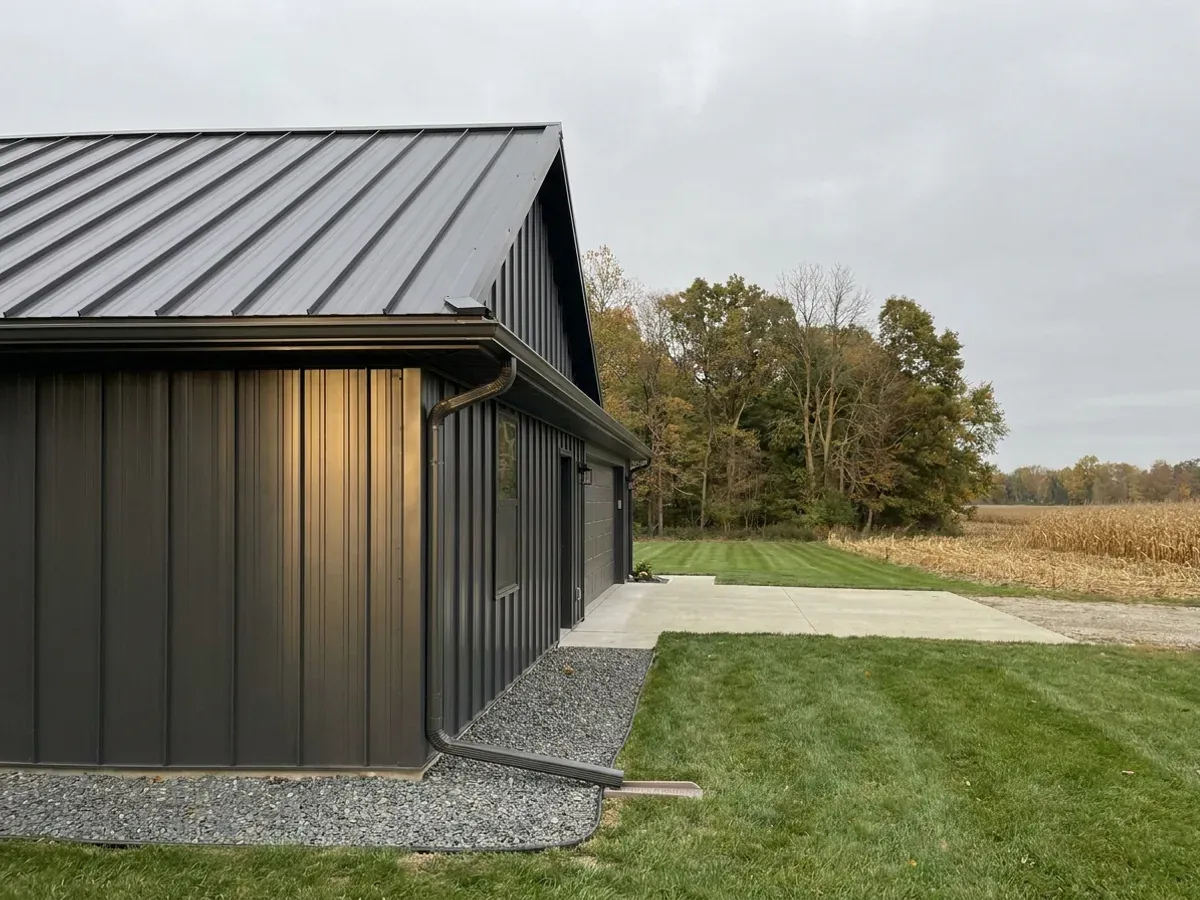
Ohio's building statutes exempt buildings "incident to the use for agricultural purposes of the land", and township and county zoning cannot require a zoning certificate for those farm buildings either. That exemption is real, and it is why a hay barn or an equipment shed on a working farm can go up without plan review. It does not reach a home. A pole barn house that people live in is a residential building under Ohio law, and the Residential Code of Ohio covers every one-, two- or three-family dwelling. Our reading is simple: if you live in it, it is a dwelling, whatever the land is zoned. A separate barn on the same property can still be a farm building. Where a shop is attached to the living space, the certified department covering your land decides how it is treated, so we ask before the drawings are final rather than after.
Where we deliver pole barn homes
In Ohio the code is the same everywhere, but who enforces it is not. A city, a village, a township or the county may run the certified building department that reviews your drawings, and in some unincorporated areas none does. Township and county zoning, the health district that permits your septic system and well, and the frost depth and snow load your department publishes all change from one parcel to the next. We work out which of them apply to your land before anything is priced.
Serving clients across the entire region.
Every locality we build in has its own reviewer, its own fee schedule and its own filled-in design criteria. The service area pages set out what each one publishes.
What actually decides the price
Square footage is the number everyone leads with, and it is rarely the one that moves a barndominium budget. These four do.
-
Posts in the ground or posts on piers
Setting posts directly in the ground is usually the quicker foundation. Standing them on concrete piers or a footing with steel brackets adds concrete and hardware, and keeps the wood out of the soil. The soil on your site, the local frost line and how long you plan to keep the house all feed into which one makes sense, and we price both when the choice is close.
-
Spans, eave height and door openings
Wide clear spans and tall eaves need bigger trusses and heavier posts. Large overhead doors for a shop or RV bay interrupt the wall and need headers and extra framing around them. These choices move the frame package more than floor area alone does, so we settle them early.
-
Insulation and condensation control
A lived-in pole barn house needs an insulation and moisture plan that an unheated barn never did. The insulation type, the air sealing, the vapour control and the ventilation are chosen together, and that package is one of the larger differences in cost between a basic shell and a comfortable year-round home.
-
Where your land is
Whether a certified building department covers your parcel decides whether there is plan review and inspection. The local frost line sets footing depth. Your county or city health district permits the septic system, which Ohio sizes by bedroom count: the state rule is 120 gallons per day per bedroom, with a minimum of 240. We look at all three before we commit to a foundation or a floor plan.
Pole Barn Homes in Ohio: common questions
8 questions we get asked most often about building in Ohio. If yours is not on the list, ask it directly.
What is the difference between a pole barn house and a post-frame home?
Can a pole barn house on farmland count as a farm building?
Do pole barn homes need a building permit in Ohio?
Do the posts go in the ground, or on concrete?
How deep do the footings for a pole barn house go?
How do you stop condensation in a pole barn home?
What should I look for in pole barn builders in Ohio?
Can my pole barn home be framed by an Amish crew?
Keep reading
The pages that answer the next question this one raises.
Ready to put pole barn homes against a real plan? Start there and the rest follows.
Tell us about the land
Send the parcel ID or an address and we will come back with what can be built on it, the wind load it has to meet, and a realistic budget range. That conversation costs nothing.