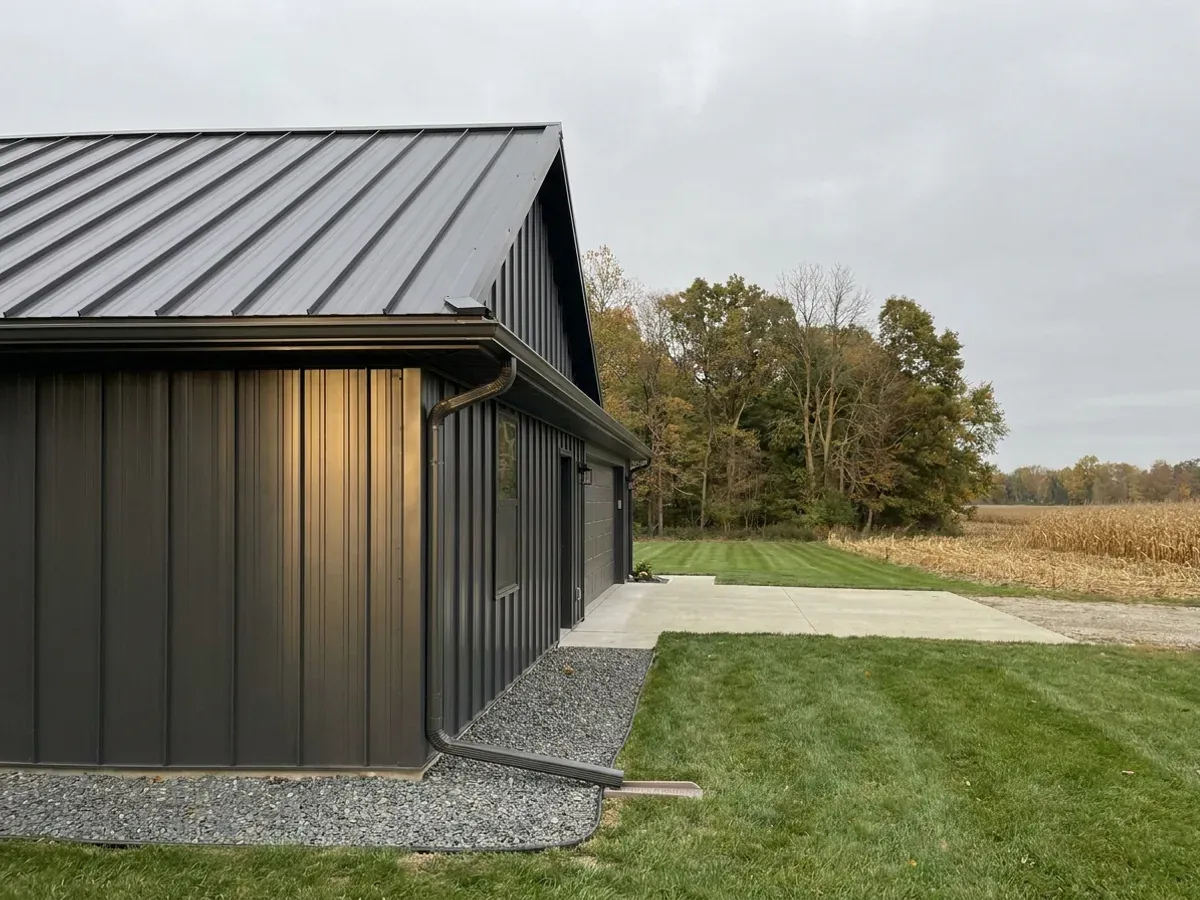
Metal Homes in Ohio
Metal building homes live or die on the envelope, and an Ohio winter tests every part of it. We build the finished metal house around you: the panel profile and colour on the roof and walls, the insulation and vapour control behind them, and the trim, eaves and openings that keep water and ice where they belong. The Residential Code of Ohio marks ice-barrier underlayment as required statewide and classes the whole state as a severe weathering region, so we detail every eave as an ice problem from the first drawing. Snow is the other half: your local building department sets the ground snow load, and that figure drives the roof. We also check the appearance side early, because a subdivision covenant, an HOA or a local zoning text may limit metal siding on the lot you have in mind. You get a clear specification for every layer, in writing, before anything is ordered.
Metal Homes: how the work runs
Four stages, in this order. The sequence matters more than it looks: getting engineering and permitting settled before anything is fabricated is what keeps a build from stalling.
Choose the skin of your metal building home
We start with how you want the house to look and how long you want the roof to last. Exposed-fastener ribbed panels are the economical workhorse; concealed-fastener standing seam costs more but keeps screws out of the weather on the roof and gives a cleaner line. We walk you through profile, gauge, coating and colour on real samples, and mix them where it makes sense: standing seam overhead, ribbed or board-and-batten style on the walls, wood or stone accents at the entry.
Design the wall and roof as one envelope
Behind the steel we lay out the insulation, the vapour control and the air seal as a single system, because a metal house condenses wherever warm, damp indoor air meets cold steel. That means a continuous thermal break so the girts and purlins do not become cold stripes, an air barrier with sealed penetrations, and a vapour strategy matched to the insulation you choose. Spray foam, insulated metal panels and framed-and-batted interiors each have a place, and we show you what each one does to the budget and the comfort.
Detail the eaves, valleys and openings for ice and snow
The Residential Code of Ohio marks ice-barrier underlayment as required across the state, noting that every jurisdiction here has a history of damage from ice damming. We treat each eave, valley and roof-to-wall joint as an ice problem whatever the covering. The ground snow load comes from your local building department, and we design the roof slope, purlins and snow guards to it, with guards placed over doors, walkways and lower roofs so a sliding load lands where nobody is standing.
Install, trim out and hand over
Panels go on with the fastener pattern and sealants the manufacturer specifies, then the trim, flashing and closures that keep wind-driven rain and insects out of the ribs. Before handover we walk the exterior with you: every penetration, every door and window head, every gutter outlet. You receive the panel, coating and colour details and the manufacturer's finish warranty paperwork for your records.
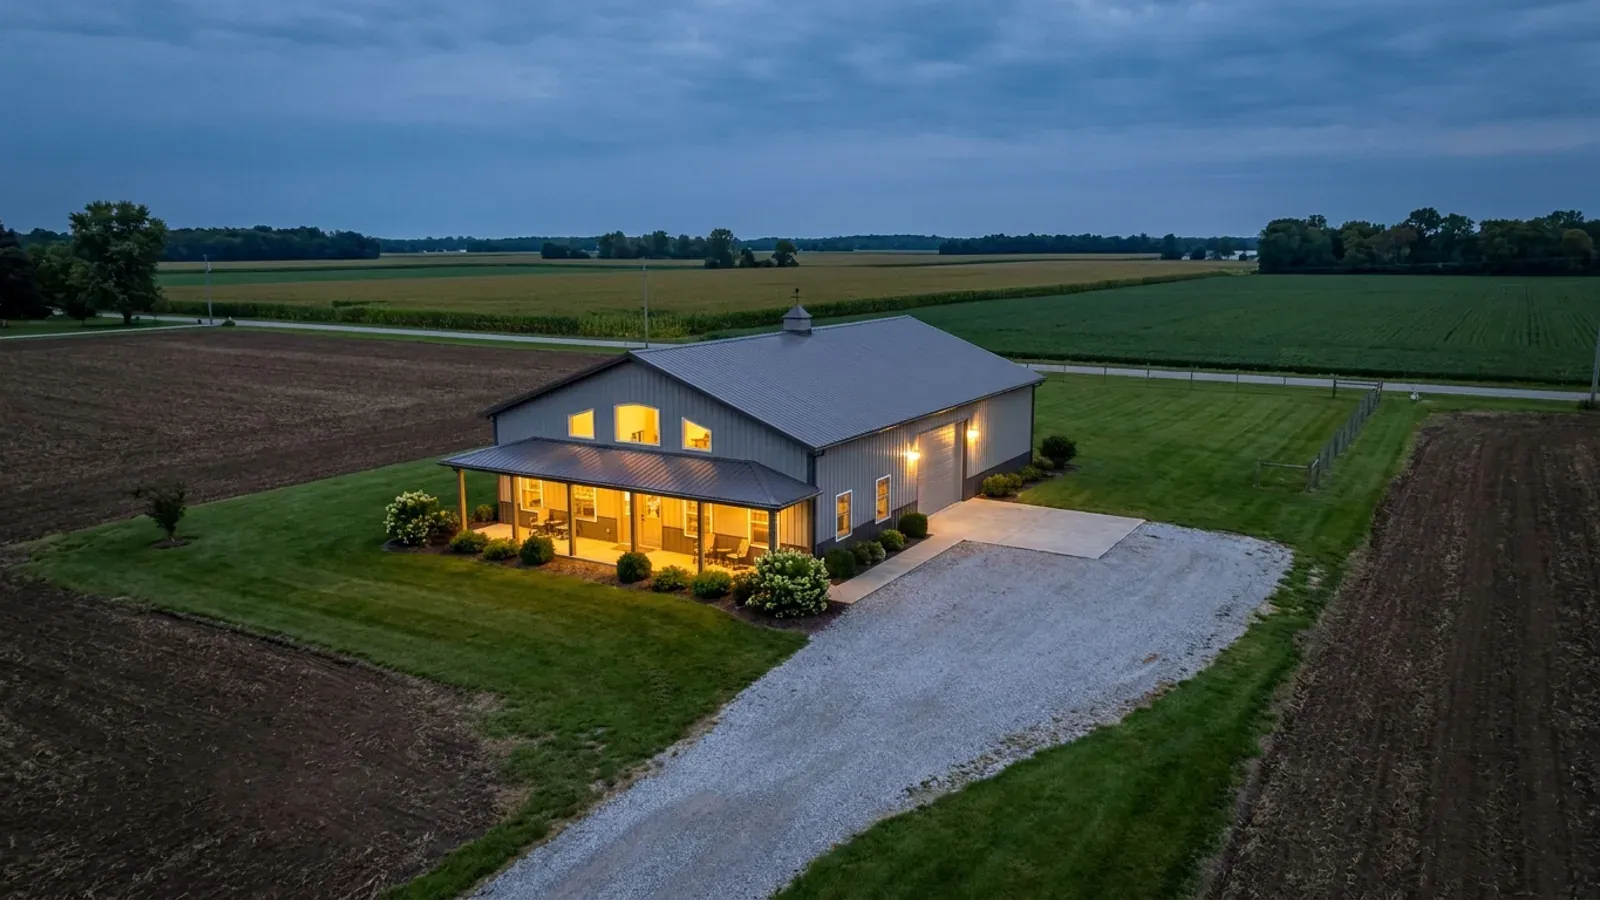
The Residential Code of Ohio assumes ice damming everywhere. We build every metal roof as if it will get it.
Ohio has one statewide residential code, the Residential Code of Ohio, and on the envelope it is unusually direct. Its climate table marks ice-barrier underlayment as required in every jurisdiction, because all of them have a history of ice-dam damage, and it puts the whole state in the severe weathering category. Two things it leaves to your local building department: the ground snow load and the frost-line depth. So a metal home here has three jobs. Keep meltwater from backing up under the eave. Shed snow safely onto a spot you chose, not onto a doorway. And keep warm, moist indoor air from ever touching the cold side of a steel panel. The code's own winter design temperatures run from 1°F at Toledo to 6°F at Cincinnati and Akron-Canton, and that is the weather the wall and roof are designed for. Whether your build is plan-reviewed and inspected depends on whether a building department certified by the Board of Building Standards for residential work covers your land. We specify the envelope the same way either way.
Where we deliver metal homes
In Ohio the code is the same everywhere, but who enforces it is not. A city, a village, a township or the county may run the certified building department that reviews your drawings, and in some unincorporated areas none does. Township and county zoning, the health district that permits your septic system and well, and the frost depth and snow load your department publishes all change from one parcel to the next. We work out which of them apply to your land before anything is priced.
Serving clients across the entire region.
Every locality we build in has its own reviewer, its own fee schedule and its own filled-in design criteria. The service area pages set out what each one publishes.
What actually decides the price
Square footage is the number everyone leads with, and it is rarely the one that moves a barndominium budget. These four do.
-
Panel profile, gauge and coating
Exposed-fastener ribbed panels cost least up front; concealed-fastener standing seam costs more and removes thousands of roof screws and their washers from the weather. Heavier gauge and a premium paint system add cost and add life. Many owners put the money into a standing seam roof and use ribbed panels on the walls, where water sheds straight down and the screws are easy to inspect.
-
The insulation and vapour strategy
This is the biggest envelope decision on the budget and the one that decides whether the house stays dry. Closed-cell spray foam insulates, air-seals and controls vapour in one pass; insulated metal panels do the same in the factory; a framed interior wall with batts is cheaper per square foot but needs a separate air and vapour layer done carefully. We price each option against the same floor plan so you are comparing like with like.
-
The snow load your jurisdiction sets
The Residential Code of Ohio leaves ground snow load to the local building department, so two identical houses in different counties can need different roofs. A higher local figure means closer purlins or heavier members and sometimes a steeper pitch. Snow guards over entries, walkways and lower roofs are a modest line item that we recommend on almost every metal roof.
-
Appearance rules and exterior accents
Some lots come with a subdivision covenant, an HOA or a local zoning text that limits metal siding or asks for a share of other materials on the street-facing walls. Meeting that with stone, wood or fibre-cement wainscot and porch details is very doable, but it changes the materials list, so we read the rules before we price the walls.
Metal Homes in Ohio: common questions
8 questions we get asked most often about building in Ohio. If yours is not on the list, ask it directly.
Are metal building homes a good fit for Ohio winters?
Will a metal house sweat or drip inside?
Standing seam or exposed-fastener panels: which should I choose?
Does a metal home need an ice barrier?
How much snow can a metal roof carry?
Can my HOA or township stop me from using metal siding?
Is the Residential Code of Ohio enforced on my land?
How long does a metal home's exterior last?
Keep reading
The pages that answer the next question this one raises.
Ready to put metal homes against a real plan? Start there and the rest follows.
Tell us about the land
Send the parcel ID or an address and we will come back with what can be built on it, the wind load it has to meet, and a realistic budget range. That conversation costs nothing.