Site Preparation in Ohio
Site preparation is everything that happens between buying land and pouring the slab, and on a barndominium it is where surprises cost the most. We handle it as one job. We look at the soil and drainage, find any old field tile, and work with your local health district on the soil evaluation, septic design and well permit. We lay out the house, the shop doors and the driveway around the septic area, arrange the driveway and culvert permit with whoever maintains the road, then clear, grade and build a compacted pad. Footings go to the frost depth your local jurisdiction sets. Much of Ohio sits on clay-rich glacial till that holds water, so drainage and fill are planned rather than guessed. If you have not bought yet, we can walk the land with you first, because the ground often decides what you can build and where.
Site Preparation: how the work runs
Four stages, in this order. The sequence matters more than it looks: getting engineering and permitting settled before anything is fabricated is what keeps a build from stalling.
Walk the land and read the ground
We start on the parcel with the soil survey, the slope, any wet spots and the road frontage. We look for buried field tile, floodplain mapping and the best spot for the house, the shop doors and the septic area. If you are still deciding on a parcel, this step tells you what the land will cost to make buildable before you commit.
Septic site review and well permit
Your local health district reviews the site before it will accept a septic permit application, and that review includes a soil evaluation by a certified soil scientist or classifier. The system is designed from that evaluation, with a replacement area set aside. The well needs its own health district permit before drilling starts. We line these up first because they fix where everything else can go.
Driveway, clearing and grading
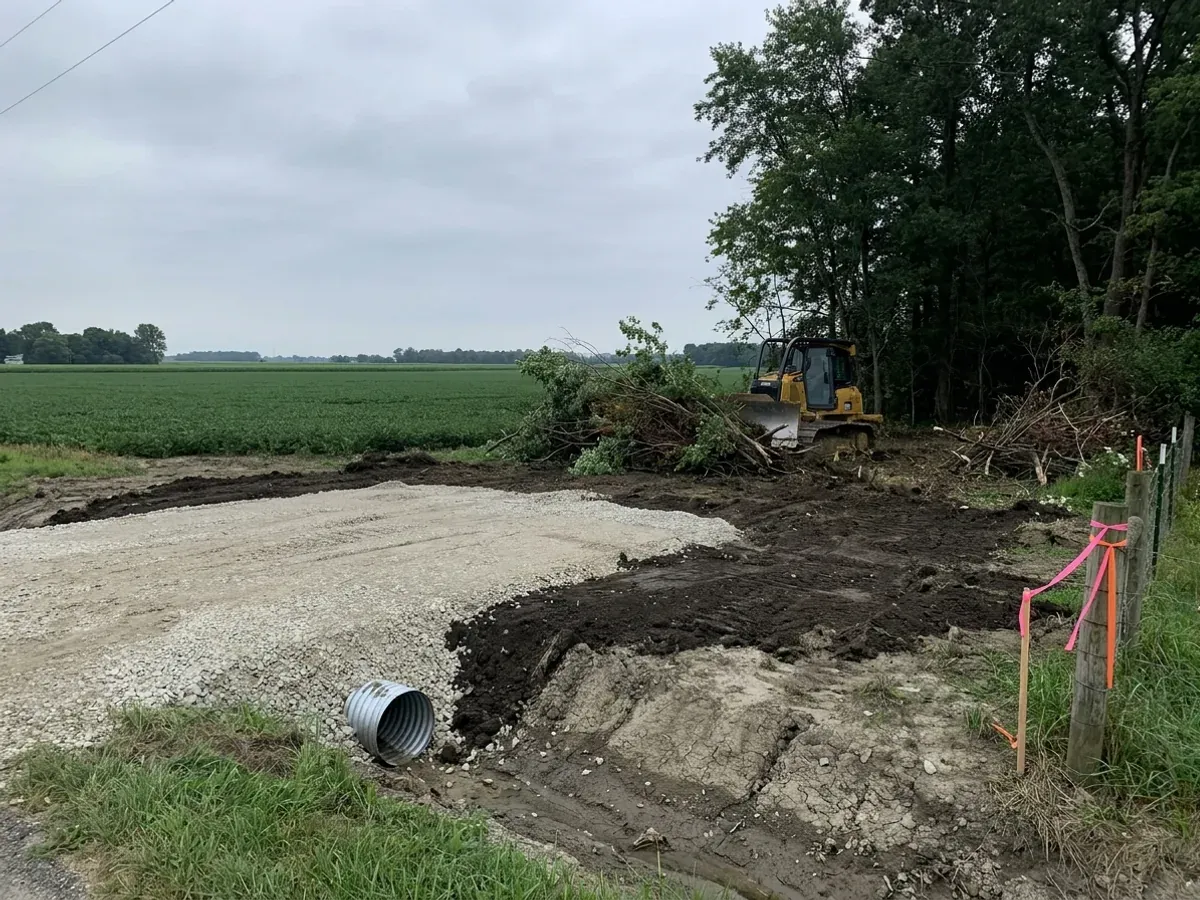
A new driveway onto a public road usually needs a permit from whoever maintains the road, which often sets the culvert size under the entrance. Then we clear only what the build needs, keep equipment off the septic area, strip the topsoil, and grade so water runs away from the building. Any field tile we cut is rerouted, not left broken.
Pad and frost-protected footings
We build a compacted pad above the surrounding grade and set the perimeter footings to the frost depth your local building department publishes, or use a frost-protected shallow foundation where it suits the site. Underground utilities and plumbing go in before the slab. From there the build moves to the frame, with the septic installed by a registered installer when the schedule calls for it.
Lock in the septic and well locations first, then place everything else
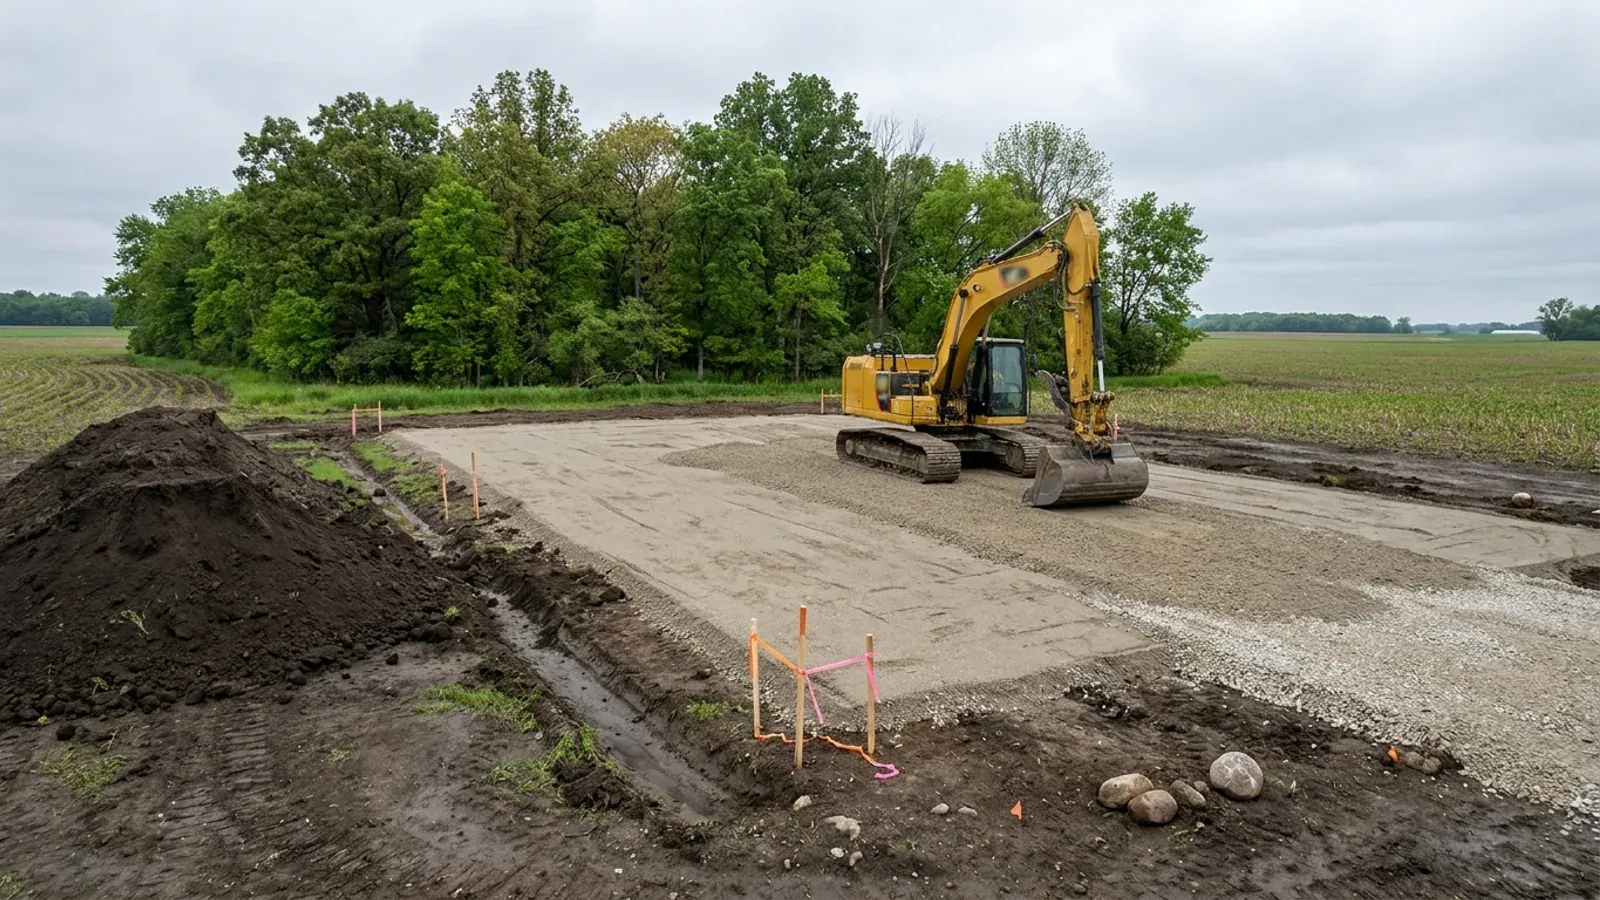
The most expensive site mistake on a rural build is putting the house, the drive or a pile of fill where the septic system needed to go. Under Ohio's sewage rules, the local health district must review the site before it accepts a septic permit application, and the parcel needs room for the system and a replacement area. So we start there: soil evaluation, septic design and the well permit. Next come the house position and the driveway permit, then clearing and grading, then the pad and footings. On land where no certified residential building department has jurisdiction, the health district's septic and well permits may be the only permits your house needs, so getting them right matters even more. Doing the work in this order keeps heavy equipment off the ground the septic field depends on and stops you paying to move dirt twice.
Where we deliver site preparation
In Ohio the code is the same everywhere, but who enforces it is not. A city, a village, a township or the county may run the certified building department that reviews your drawings, and in some unincorporated areas none does. Township and county zoning, the health district that permits your septic system and well, and the frost depth and snow load your department publishes all change from one parcel to the next. We work out which of them apply to your land before anything is priced.
Serving clients across the entire region.
Every locality we build in has its own reviewer, its own fee schedule and its own filled-in design criteria. The service area pages set out what each one publishes.
What actually decides the price
Square footage is the number everyone leads with, and it is rarely the one that moves a barndominium budget. These four do.
-
Soil and drainage
Clay-rich soils drain slowly and move with moisture, which can mean more excavation, imported stone or fill, and extra drainage around the pad. Wet spots and old field tile add work. The soil evaluation and a look at the parcel tell us how much of this your site needs before we price the rest.
-
The septic system your soil allows
The system is sized by bedroom count and designed from the soil evaluation. Good soil can take a conventional system, while tight or wet soil may call for a different design type that takes more area and more work to install. That decision comes from the health district's review, not from us, so it is settled early.
-
Driveway length and access
A long driveway, a ditch crossing that needs a culvert, or a soft approach that needs a stone base all add cost. So does getting concrete trucks, a well rig and building materials onto a site that has no road access yet. Placing the building closer to the road can save money if the septic area allows it.
-
Clearing and well depth
A cleared hayfield and a wooded lot are very different jobs. Tree removal, stump grinding and disposal depend on how much has to go. Well cost depends mostly on how deep the driller has to go to find reliable water, which varies from parcel to parcel.
Site Preparation in Ohio: common questions
8 questions we get asked most often about building in Ohio. If yours is not on the list, ask it directly.
What does barndominium site preparation include?
What is the soil like for building a barndominium in Ohio?
Do I need a perc test before buying land in Ohio?
How big a septic system does a barndominium need?
Do I need a permit to drill a well?
How deep do the footings have to go?
Who issues the driveway and culvert permit?
There is old field tile on my land. Is that a problem?
Keep reading
The pages that answer the next question this one raises.
Ready to put site preparation against a real plan? Start there and the rest follows.
Tell us about the land
Send the parcel ID or an address and we will come back with what can be built on it, the wind load it has to meet, and a realistic budget range. That conversation costs nothing.