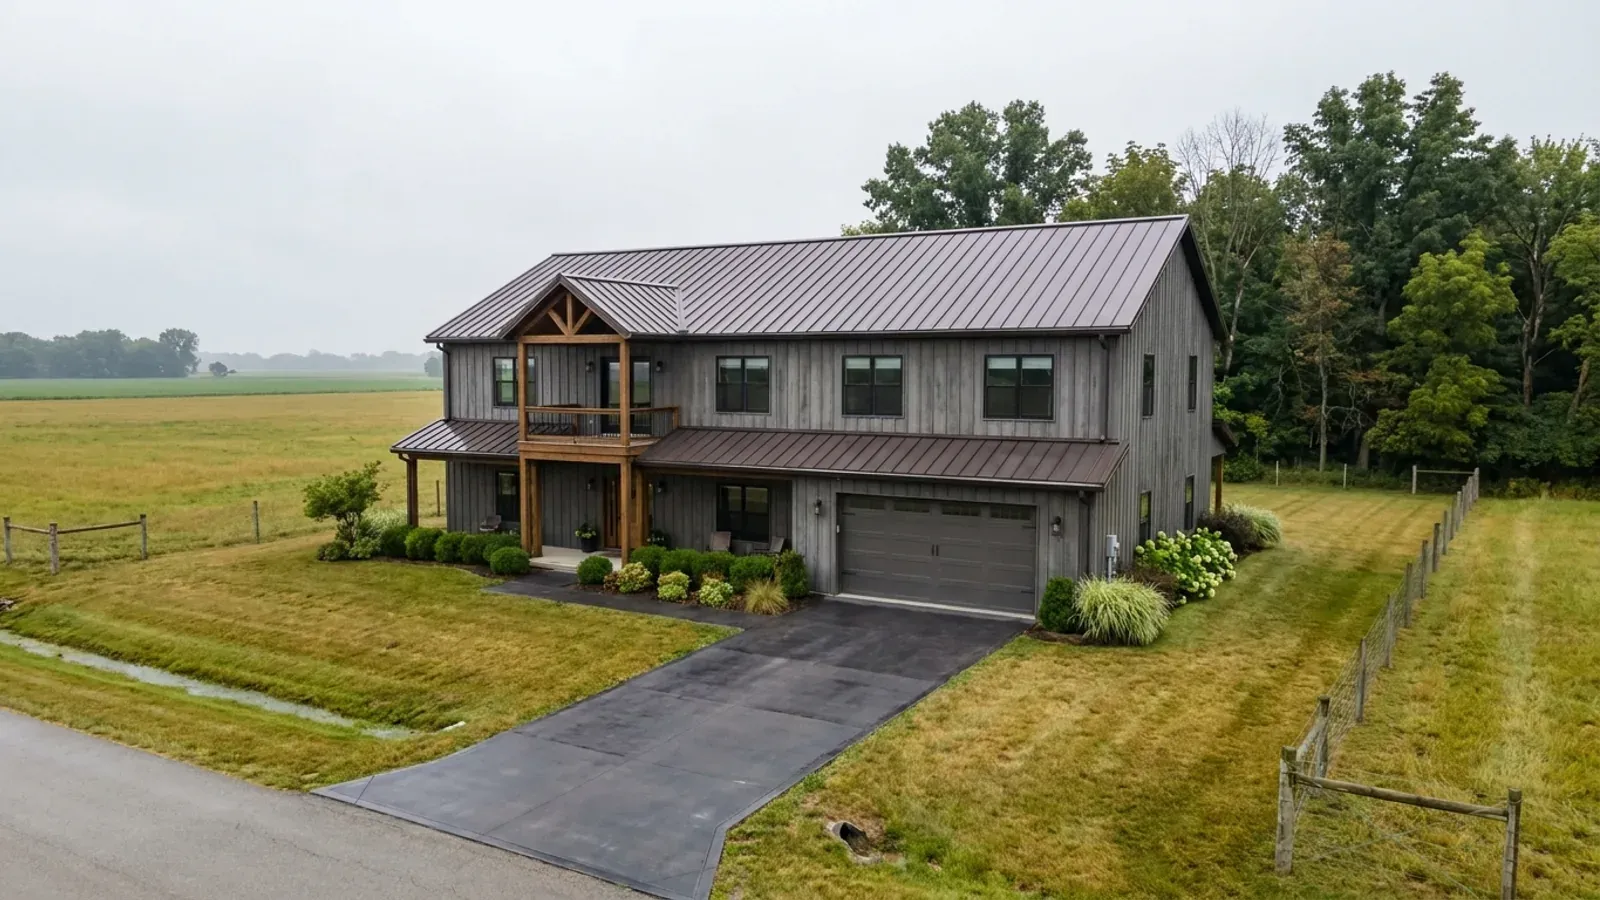
2-Story Barndominium in Ohio
Going up is the most efficient way to add living space to a barndominium. One roof and one foundation serve twice the floor area, and more of the lot is left for the yard, the septic system and the driveway. A 2-story barndominium in Ohio usually puts the kitchen, living room and mudroom downstairs and the bedrooms upstairs. The planning questions are where the staircase lands on each floor, how to keep the upstairs from overheating in July while the downstairs stays warm in January, and what the roof has to carry, which your local building department decides.
What actually changes with this feature
The look is the easy part. These are the decisions that follow from it.
Heating and cooling two floors
Warm air rises, so upstairs runs warm and downstairs cool, most of all with an open stairwell. A zone or a separate system per floor is the reliable answer, with returns high upstairs and a Manual J calculation for each level.
Snow load from your department
The Residential Code of Ohio leaves ground snow load to each jurisdiction. The City of Columbus publishes 20 pounds per square foot, Licking County 25 and the City of Cleveland 30. A tall roof also means designing for drift onto any lower porch roof beside it, and ice-barrier underlayment is required statewide.
Taller walls, statewide wind design
Wind is the one design figure the state sets: the Residential Code of Ohio uses a 115 mph design wind speed. Bracing, floor-to-floor connections and anchorage are designed to it. Ohio requires no seal on one- to three-family plans; an independent licensed Ohio professional engineer seals drawings where a lender or supplier asks.
More house on less ground
Two floors give about twice the living space on the same foundation, dug once to the local frost depth. That frees a small or wooded lot for the septic system, a play yard and parking.
The staircase decides the plan on both floors, so it is placed before anything else is drawn
In a clear-span barndominium almost every wall can move, but the stair has to work on two floors at once. At the bottom it should land near the kitchen and the side entry, where the family comes and goes. At the top it should reach a hall serving every bedroom without passing through one. A straight run along an outside wall uses the least floor area, and a U-shaped stair in the middle can separate the great room from the kitchen. The code sets riser, tread, headroom and handrail sizes, so the stair's footprint is fixed early.
Common ways to build this
Common configurations we see. Yours does not have to match one exactly — this is a starting point for the conversation, not a catalog.
Living down, bedrooms up
Kitchen, great room, mudroom and half bath below / all bedrooms and baths above
The whole ground floor is open living space. Upstairs, the bedrooms, a shared bath, the primary suite and the laundry sit off one hall, so the laundry is where the clothes are.
Primary suite on the main floor
Primary suite, kitchen and living below / children's or guest rooms above
Older children get some independence upstairs, the parents never need the stairs as they age, and the upper floor can be turned down once the kids move out.
Double-height great room
Great room open to the roof / bedrooms upstairs along a balcony hall
Tall gable windows and a balcony overlooking the living room. It needs the most heating care: fans pushing warm air down in winter, a high return, and zoning so the balcony bedrooms do not overheat.
Ways to build this size
A footprint can go together several ways. These are the service lines most relevant to it.
Custom Plans
Custom barndominium plans and adapted stock floor plans for Ohio, drawn to your site, your local loads and a complete permit-ready set.
Read moreSteel Construction
A steel barndominium on a red-iron rigid frame: wide clear spans, a frame designed for 115 mph wind, and footings set to your local frost depth.
Read morePole Barn Homes
Pole barn homes built as real houses: posts or piers, local frost depth, and condensation control designed in from the first drawing.
Read moreTurnkey Builds
One contract from bare land to move-in: drawings, permits, site work, shell and interior finish, delivered by one Ohio barndominium builder.
Read more2-Story Barndominium: common questions
6 questions we get asked most often about this footprint. If yours is not on the list, ask it directly.
Is a 2-story barndominium more efficient to build than a single storey?
How do I keep the upstairs comfortable?
What snow load does a 2-story barndominium roof need in Ohio?
Do post-frame and steel-frame barndominiums both work for two storeys?
Where should the laundry go in a 2-story plan?
Can a 2-story barndominium have a basement too?
Want this drawn for your program and your parcel? That is where a build actually starts.
Start your plans
Tell us what you want to build and we will draw this for your program, then confirm what it looks like on your parcel, the wind load it has to meet, and a realistic budget range. That conversation costs nothing.