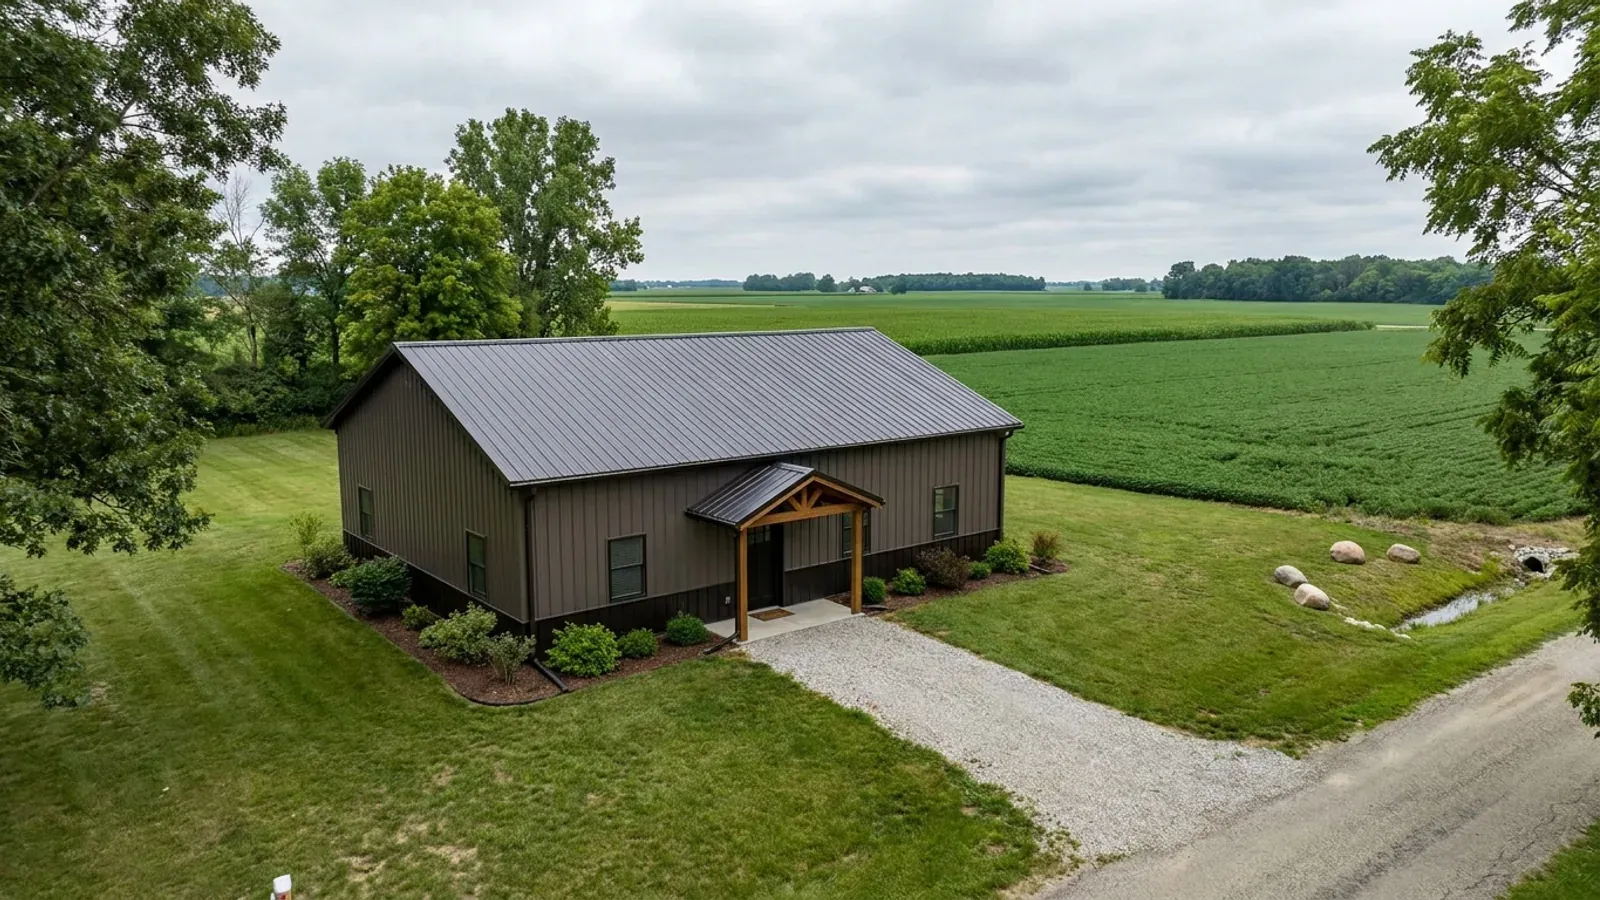
3-Bedroom Barndominium in Ohio
A 3-bedroom barndominium fits the most Ohio families: a primary suite for the parents, two rooms for the kids, and an open kitchen and living area under one clear-span roof. With no bearing walls inside, the partitions go wherever the family needs them. Two things shape the drawing more than anything else here. The local health district sizes the septic system by the bedrooms on your plans, and the third bedroom is where that number starts to climb. And winter sets the rest: footings below the local frost line, and an entry that keeps boots and slush out of the living space from November to March.
What actually changes with this feature
The look is the easy part. These are the decisions that follow from it.
360 gallons per day of septic design flow
The board of health may require more than 360 or approve less where it is justified, for example with low-flow fixtures. It must also carry out a site review, including a soil evaluation by a certified soil scientist, before it accepts a permit application. Put those steps next to the land purchase on the schedule.
A split-bedroom layout
The favourite family arrangement: the primary suite at one gable end, two children's rooms and a shared bath at the other, and the kitchen and great room open in between. Parents get quiet, the kids get a wing, and the plumbing groups onto two wet walls.
Footings below the local frost line
Every footing sits below the frost line, and each local building department publishes the depth. Warren and Clermont counties publish 30 inches, the City of Columbus 32, Lucas County 36 and the City of Cleveland 42. A long single-storey plan has a long perimeter, so the local figure matters.
A real mudroom
The door a family uses in winter is the side door from the driveway. Give it a bench, a hook and cubby per person, a tiled floor for wet boots, and the laundry right beside it so snow-soaked gear goes straight to the washer.
One and two bedrooms share the 240-gallon minimum, and the third bedroom is the first one that moves it
Ohio's sewage rule, OAC 3701-29-11, designs a household system at 120 gallons per day per bedroom, with a 240-gallon minimum. That minimum covers a one- and a two-bedroom house alike. Three bedrooms is the first plan past it, at 360 gallons per day. On a rural lot without public sewer, that figure drives the soil evaluation, the treatment system and the size of the absorption area, and it is set by the health district, not the building department. So decide early which rooms the plans will show as bedrooms.
Common ways to build this
Common configurations we see. Yours does not have to match one exactly — this is a starting point for the conversation, not a catalog.
Split plan with a central great room
Primary suite one end / two bedrooms and hall bath the other
The primary bedroom, closet and bath at one gable, the kitchen, dining and great room under the tallest ceiling in the middle, and the children's rooms at the far end. Everything on one level suits young children now and the parents later.
Three bedrooms with an attached garage
Three-bedroom home / two-car garage under the same roof
Park inside on a sleety evening and walk through the mudroom with the groceries and the toddler. The bedrooms sit at the end farthest from the overhead door, for quiet and warmth.
Family room in the basement
Three bedrooms and kitchen on the main floor / family room and storage below
A basement under part of the footprint takes the family room, play space and mechanical room, keeping the main floor compact. The footings have to go deep for frost anyway, so the lower level adds a lot of room for the digging.
Ways to build this size
A footprint can go together several ways. These are the service lines most relevant to it.
Custom Plans
Custom barndominium plans and adapted stock floor plans for Ohio, drawn to your site, your local loads and a complete permit-ready set.
Read moreSite Preparation
Soil, drainage, septic, well, driveway and footings, handled in the right order so your Ohio barndominium starts on solid, permitted ground.
Read moreTurnkey Builds
One contract from bare land to move-in: drawings, permits, site work, shell and interior finish, delivered by one Ohio barndominium builder.
Read moreBarndominium Kits
Barndominium kits for Ohio land: we check the frame against your local frost depth, snow load and the statewide wind speed before you order.
Read more3-Bedroom Barndominium: common questions
6 questions we get asked most often about this footprint. If yours is not on the list, ask it directly.
How big does the septic system need to be for a 3-bedroom barndominium in Ohio?
Could I add a fourth bedroom later?
What size building does a 3-bedroom barndominium need?
Do I need a building permit for a 3-bedroom barndominium in Ohio?
Is a single-storey 3-bedroom plan easy to heat in winter?
Can a 3-bedroom barndominium have a basement?
Want this drawn for your program and your parcel? That is where a build actually starts.
Start your plans
Tell us what you want to build and we will draw this for your program, then confirm what it looks like on your parcel, the wind load it has to meet, and a realistic budget range. That conversation costs nothing.