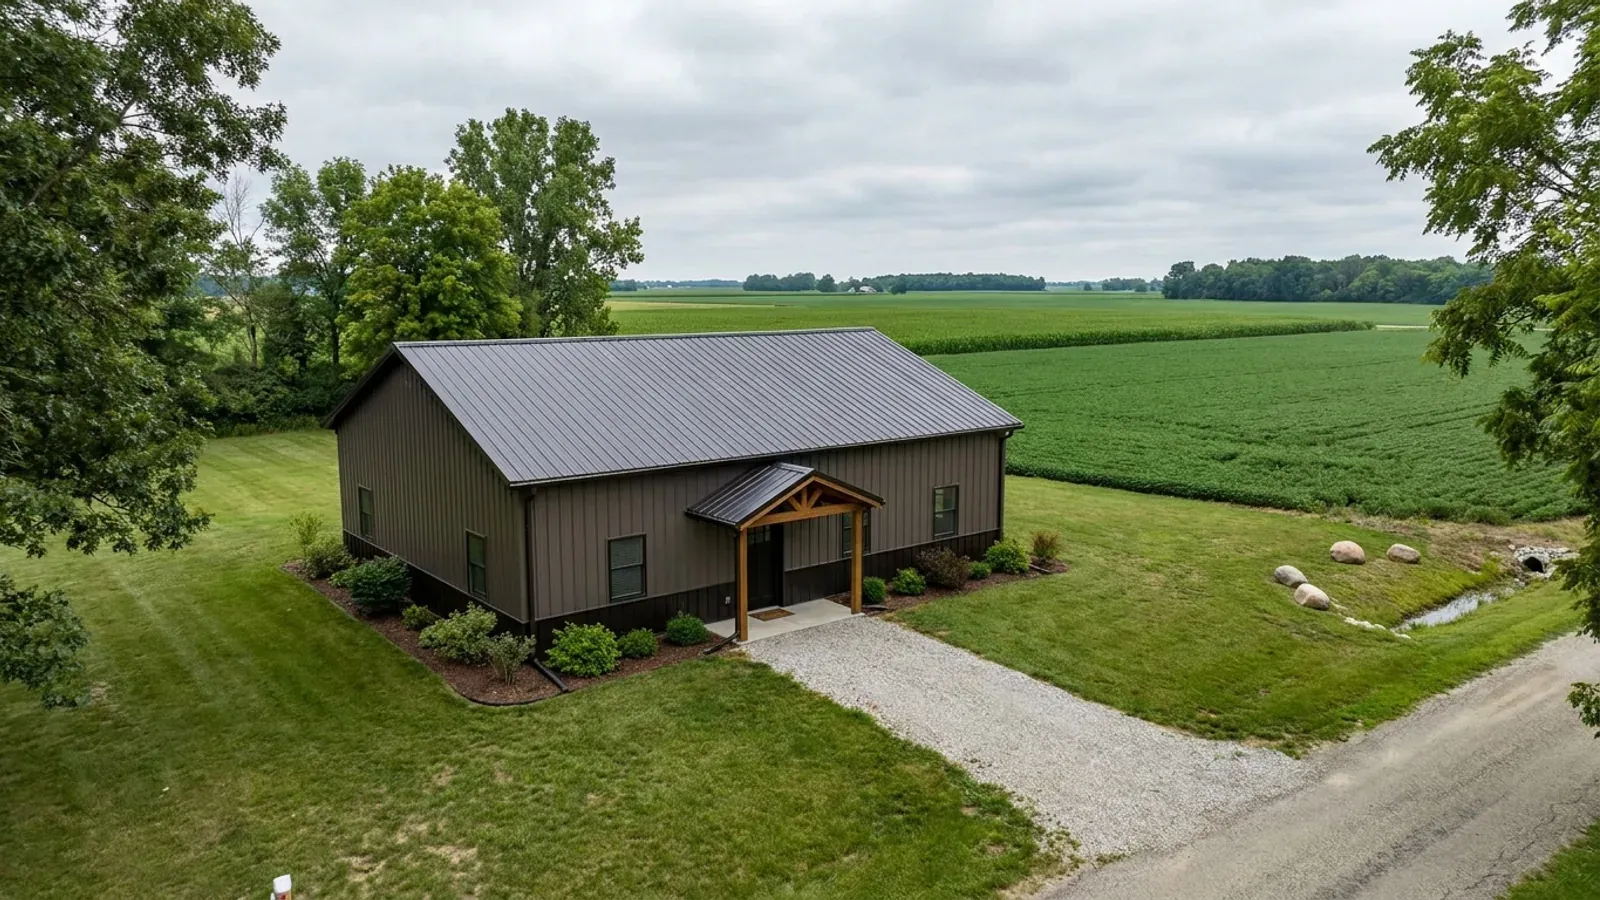
30x40 Barndominium Floor Plans in Ohio
The 30x40 barndominium is the other classic footprint, and it is the one people build when they want a home that is easy to afford, easy to heat and easy to live in. Thirty feet is a short, efficient span for a steel or post-frame roof, and 1,200 square feet holds a comfortable two-bedroom plan or a tight three-bedroom one on a single level. In Ohio a 30x40 is often a first phase: a home to live in while a larger house or shop follows, or a retirement home on a few acres. The small footprint also keeps the site work, the foundation and the heating bill in proportion.
What actually changes at this size
The dimensions are the easy part. These are the decisions that follow from them.
A thirty-foot span is simple to build
Thirty feet of clear span keeps the trusses or rafters light and the frame straightforward, whether it is post-frame or steel. The roof is designed to the ground snow load your local department publishes, such as 20 psf in Greene County or Miami County, and to the 115 mph design wind speed the state code sets statewide.
Easy to heat, easy to cool
A compact building with a simple roof has less surface to lose heat through. With good insulation, air sealing and an ice barrier at the eaves, which the Residential Code of Ohio requires statewide, a single heat pump or furnace handles the whole home. A ducted mini-split system is a common choice in a plan this size.
Foundation to the local frost line
Footings go below the frost depth your local department publishes, such as 30 inches in Clinton County or 32 inches in Montgomery County. A slab-on-grade can use a frost-protected shallow foundation instead, which the code allows. Or, since the footings are going down anyway, a basement under a 30x40 doubles the space on the same footprint.
Septic sized by bedrooms
Septic systems in Ohio are sized by bedroom count, not floor area: 120 gallons per day per bedroom, with a 240 gallon minimum. A two-bedroom 30x40 sits at the 240 gallon minimum and a three-bedroom at 360. The local health district handles the site review and the permit, so we start that early on rural land.
Twelve hundred square feet goes a long way when there are no bearing walls in the way
A 30x40 feels bigger than its numbers because the clear-span roof lets you open the whole center of the building. The usual plan puts a vaulted kitchen and living room across the middle, bedrooms at one end, and a bathroom, laundry and mechanical room at the other. Porches on the long sides add outdoor living without adding heated space. If you need storage, a loft over the bedroom end or a basement below is the place for it, rather than giving up living space on the main floor.
How people actually split 1,200 sq ft
Common configurations we see at this footprint. Yours does not have to match one exactly — this is a starting point for the conversation, not a catalog.
Two-bedroom home
1,200 sq ft living
Two bedrooms at one end, each with good closets, a large bathroom, and an open kitchen and living room with a vaulted ceiling across the middle. A laundry and mechanical room sits by the back door. This is the most comfortable use of the footprint and suits couples, retirees and anyone who wants a smaller home on acreage.
Three-bedroom family plan
1,200 sq ft living / three bedrooms, two baths
Three compact bedrooms and two bathrooms, with the primary suite at one end and two smaller bedrooms at the other, split by the kitchen and living area. It is tight but workable for a young family, and adding a basement or a loft gives the extra room a family needs as it grows.
Home with a garage bay
720 sq ft living / 480 sq ft garage or shop
A one-bedroom home across 24 feet of the length, and a 30x16 garage or shop with an overhead door at the other end. It works as a starter home while a larger house is planned, as a guest house, or as a weekend place with room for a truck, a boat or a workbench.
Ways to build this size
A 30' x 40' footprint can go together several ways. These are the service lines most relevant to it.
Barndominium Kits
Barndominium kits for Ohio land: we check the frame against your local frost depth, snow load and the statewide wind speed before you order.
Read morePole Barn Homes
Pole barn homes built as real houses: posts or piers, local frost depth, and condensation control designed in from the first drawing.
Read moreShouses
A shouse is a shop and a house under one roof. We design and build them for Ohio buyers with equipment, vehicles, a workshop or a hobby farm.
Read moreCustom Plans
Custom barndominium plans and adapted stock floor plans for Ohio, drawn to your site, your local loads and a complete permit-ready set.
Read more30x40 Barndominium: common questions
6 questions we get asked most often about this footprint. If yours is not on the list, ask it directly.
Is a 30x40 barndominium big enough to live in?
Can I live in a 30x40 while I build a bigger house?
Is a 30x40 a good barndominium kit?
How much snow can a 30x40 roof handle?
Can a 30x40 have a basement or a loft?
Do I need a building permit for a 30x40 barndominium?
Want this drawn for your program and your parcel? That is where a build actually starts.
Start your plans
Tell us what you want to build and we will draw a 30' x 40' building for your program, then confirm what it looks like on your parcel, the wind load it has to meet, and a realistic budget range. That conversation costs nothing.