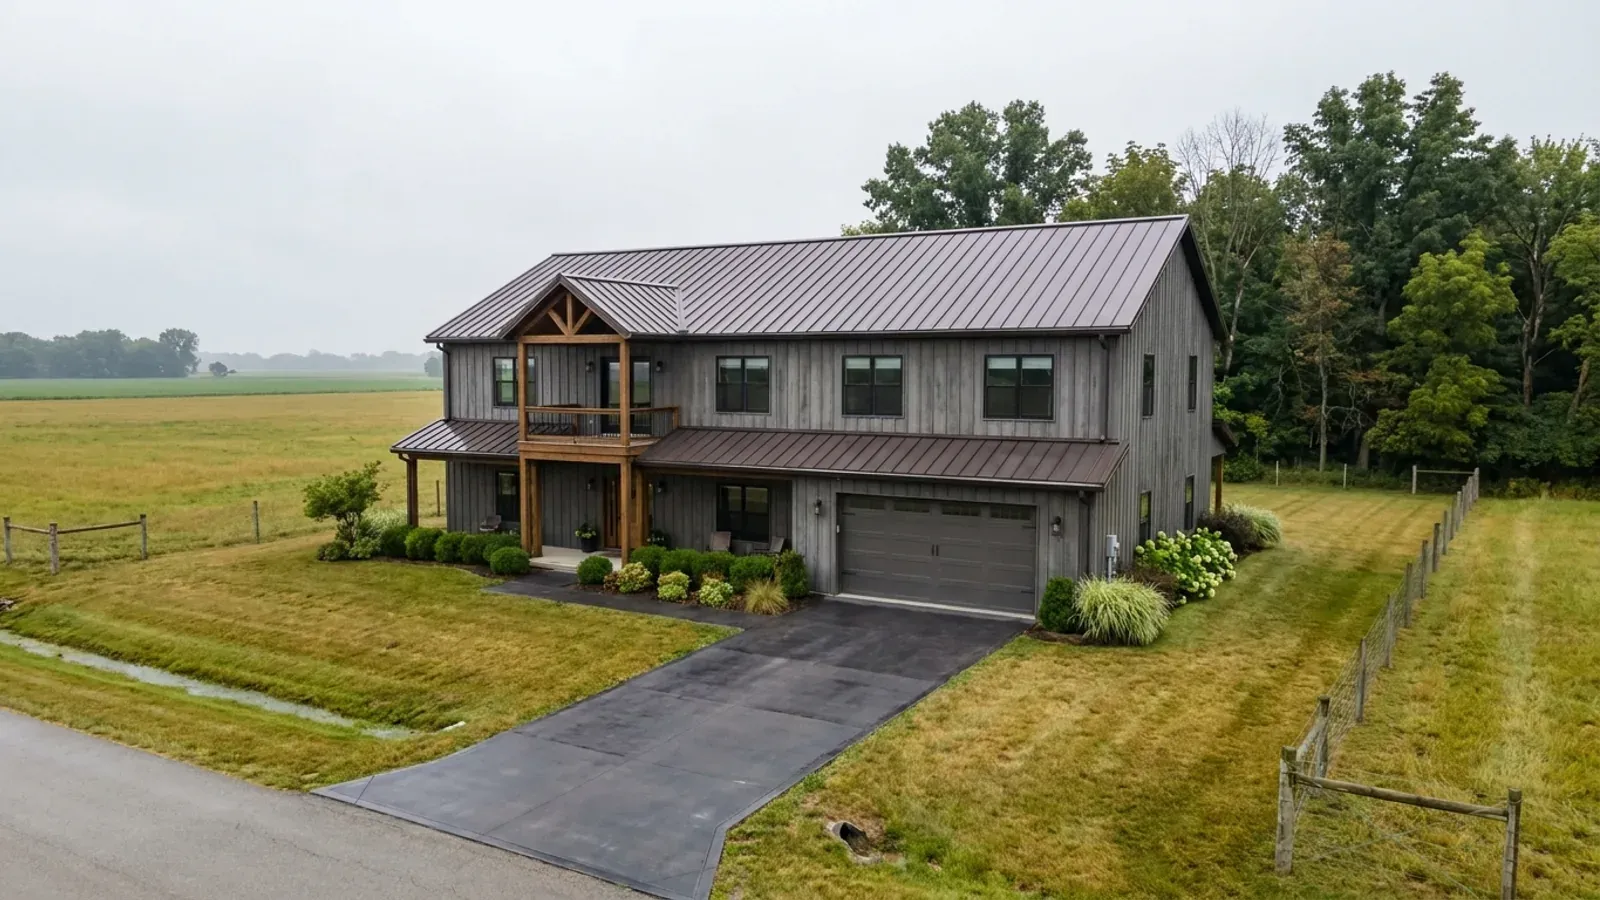
4-Bedroom Barndominium in Ohio
Four bedrooms is the plan for a bigger household: three or more children, a grandparent moving in, or a guest room that doubles as an office. A 4-bedroom barndominium in Ohio gives that family a large open kitchen, enough bathrooms for a school-morning rush, and bedrooms grouped by who needs quiet. It also asks more of the land. The septic design flow is twice the state minimum, and the lot must hold a larger absorption area plus a replacement area. On heavy clay or a wet parcel that can decide whether the plan fits, so the lot and the health district come first and the floor plan is drawn around them.
What actually changes with this feature
The look is the easy part. These are the decisions that follow from it.
System area plus a replacement area
The lot needs room for two absorption areas plus setbacks from the house, well and property lines. An open two- or three-acre parcel usually has room to spare; a narrow lot or wooded slope is where you place the septic first and the barndominium second.
Which rooms count as bedrooms
The board of health may ask for the building and plumbing plans, and a room drawn with a closet and a door off the bedroom hall can be read as a bedroom whatever it is labelled. On a four-bedroom plan the fourth room is often an office or guest room, so settle how it is drawn with the district early.
Bathrooms for a household of six
Plan on two and a half baths at least, often three: a private primary bath, a shared bath with two sinks for the children, and a third serving the fourth bedroom and guests. Back-to-back wet walls keep the plumbing short.
Heating in zones
Four bedrooms spread over a long footprint put the far rooms a long way from the air handler. Zoning, or a second small unit for the sleeping wing, keeps them warm. The code's station table runs from 1 degree at Toledo to 6 at Cincinnati, and a Manual J calculation uses your area's figure.
480 gallons a day is double the minimum, and the health district sizes the system before the house is built
Under OAC 3701-29-11, four bedrooms at 120 gallons each come to 480 gallons per day, twice the 240-gallon floor for the smallest houses. The health district reviews the site before it accepts the permit application, a certified soil scientist evaluates the soil, and the parcel must also hold a designated replacement area. On a small or slow-draining lot, the larger system is often what limits the house, so we study the soil and the site layout before finalising the plan.
Common ways to build this
Common configurations we see. Yours does not have to match one exactly — this is a starting point for the conversation, not a catalog.
One level with an in-law suite
Three family bedrooms in one wing / fourth bedroom and full bath off the great room
A grandparent or older teenager gets a room and bath at the opposite end from the family wing, with no stairs. A wide doorway and a curbless shower cost little at design time.
Parents apart, children together
Primary suite at one gable / three children's rooms and two baths at the other
All three kids share a wing with two baths, a homework nook and the laundry, where most of the laundry comes from. The great room buffers the parents' end.
Four bedrooms beside a working shop
Four-bedroom home / shop or equipment bay under the same roofline
Room for a tractor, a truck and a workbench as well as the family. The shop sits behind an insulated wall with a half bath and mudroom as the link, and it can run at a lower setpoint all winter.
Ways to build this size
A footprint can go together several ways. These are the service lines most relevant to it.
Custom Plans
Custom barndominium plans and adapted stock floor plans for Ohio, drawn to your site, your local loads and a complete permit-ready set.
Read moreSite Preparation
Soil, drainage, septic, well, driveway and footings, handled in the right order so your Ohio barndominium starts on solid, permitted ground.
Read moreTurnkey Builds
One contract from bare land to move-in: drawings, permits, site work, shell and interior finish, delivered by one Ohio barndominium builder.
Read moreShouses
A shouse is a shop and a house under one roof. We design and build them for Ohio buyers with equipment, vehicles, a workshop or a hobby farm.
Read morePermitting & Approvals
Zoning, building department, septic, well and driveway approvals for your Ohio barndominium, identified for your parcel and handled for you.
Read more4-Bedroom Barndominium: common questions
6 questions we get asked most often about this footprint. If yours is not on the list, ask it directly.
What septic size does a 4-bedroom house need in Ohio?
If I call the fourth room an office, is it still a bedroom?
One storey or two for a 4-bedroom barndominium?
Is there land where only the septic and well permits apply?
How many bathrooms should a 4-bedroom barndominium have?
Will the far bedrooms stay warm?
Want this drawn for your program and your parcel? That is where a build actually starts.
Start your plans
Tell us what you want to build and we will draw this for your program, then confirm what it looks like on your parcel, the wind load it has to meet, and a realistic budget range. That conversation costs nothing.