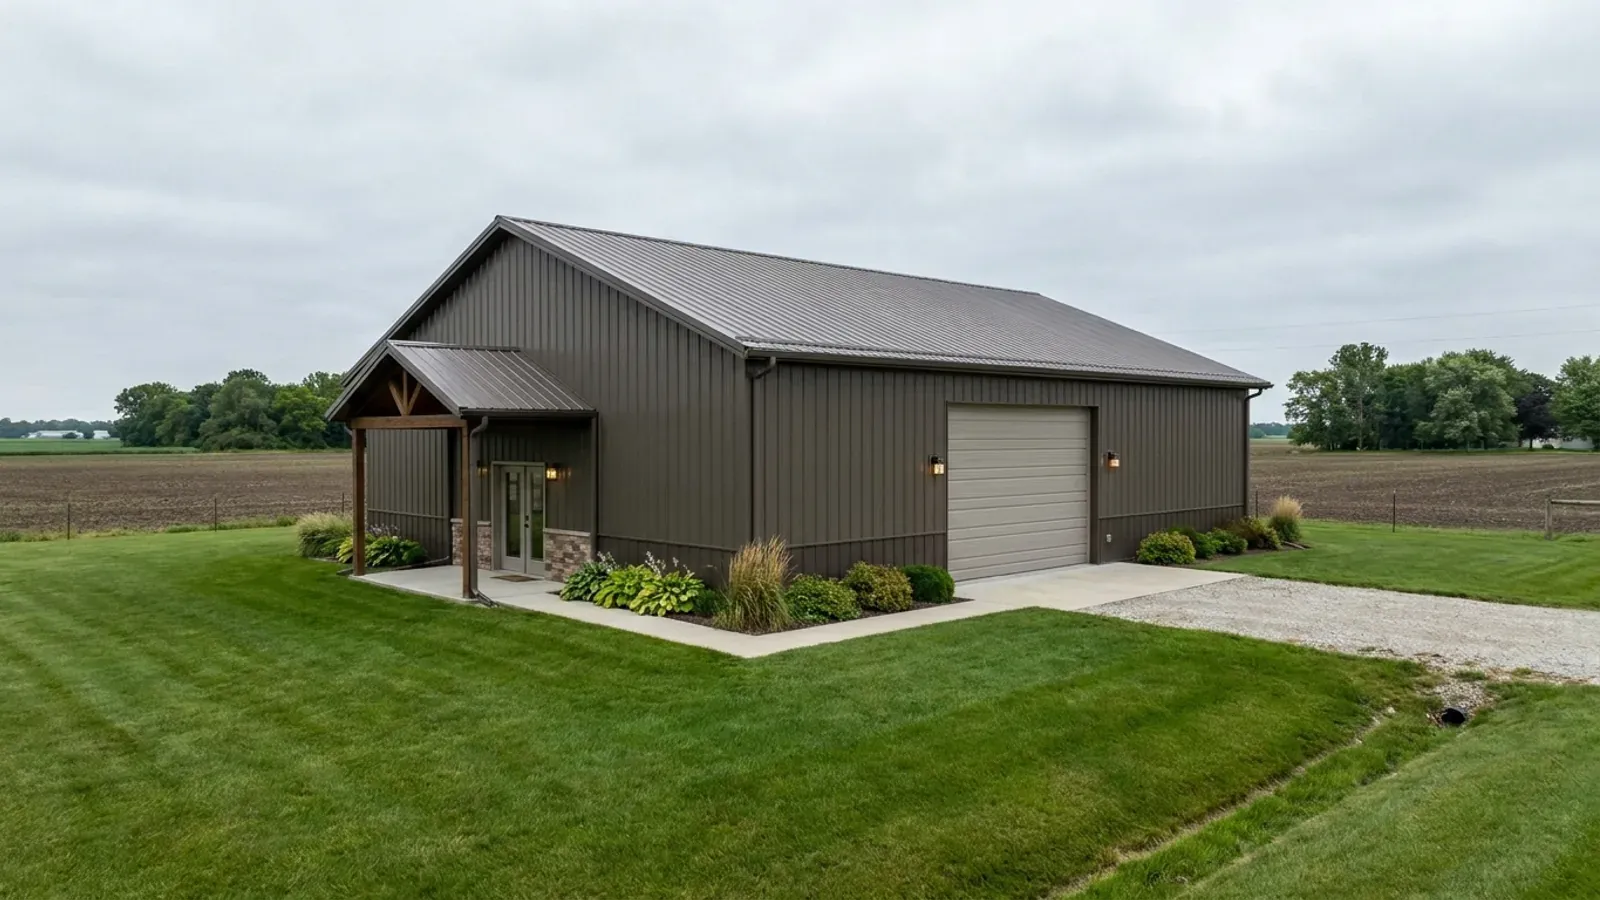
40x60 Barndominium Floor Plans in Ohio
The 40x60 barndominium is the classic footprint, and for good reason. Forty feet is a comfortable clear span for a steel or post-frame roof, sixty feet of length splits neatly into a living end and a shop end, and 2,400 square feet on one level is enough for a three- or four-bedroom home without stairs. In Ohio the same footprint also has to handle cold winters, snow on a wide roof and ice at the eaves, so the layout, the insulation and the roof design are planned together. Whether you want the whole building as a home or a house with a big shop bay, a 40x60 is one of the most flexible shells you can build.
What actually changes at this size
The dimensions are the easy part. These are the decisions that follow from them.
Clear span, sized for local snow
The roof trusses or rafters span the full forty feet, and they are designed to the ground snow load your local department publishes. That figure varies: the City of Columbus publishes 20 psf, Licking County 25 psf and the City of Cleveland 30 psf. Where a tall shop roof sits beside a lower living roof, snow can drift onto the lower one, and that is designed for too. The state code adds a 115 mph design wind speed statewide.
Ice barrier and a tight envelope
The Residential Code of Ohio requires an ice barrier underlayment at the eaves statewide, because ice damming is a known problem everywhere in the state. On a wide metal roof we pair that with continuous insulation and good air sealing, so heat from the house does not melt snow at the ridge and refreeze it at the edge. It is also what keeps a large, open volume affordable to heat.
Heating 2,400 square feet in an Ohio winter
The state code lists winter design temperatures by weather station, 6°F at Cincinnati, 5°F at Columbus and 1°F at Toledo, and the heating system is sized to the one nearest your land. A 40x60 is usually zoned: the house on a furnace or heat pump, and the shop on its own system such as radiant heat in the slab, so you are not heating the shop to living-room temperature.
Foundation to your local frost line
Footings go below the frost depth your department publishes: 32 inches in Greene County, 36 in Lucas County, 38 in Medina County. Because the footings already go that deep, a full or partial basement under the living end is a natural addition to a 40x60 and can nearly double the living space without a bigger footprint.
Forty feet of clear span means the walls go wherever the plan wants them
With no interior bearing walls, the inside of a 40x60 is a blank floor. That is what makes it work as a family home, a home with a shop, or a home now and a shop later. The main decision is the split along the sixty-foot length. Put the shop at one end with its own overhead doors and slab, the living space at the other, and a mudroom or laundry between them as a buffer for noise, dirt and cold air. Then the rest of the plan falls into place: a vaulted great room at the center, bedrooms along the quiet end, and porches on the long sides where they shade the windows.
How people actually split 2,400 sq ft
Common configurations we see at this footprint. Yours does not have to match one exactly — this is a starting point for the conversation, not a catalog.
Full family home
2,400 sq ft living / attached or detached garage
The whole building as a house: four bedrooms, two and a half baths, a vaulted great room and kitchen at the center, a big pantry and a mudroom. An attached garage or a separate pole barn handles the vehicles. At four bedrooms the septic system is sized for 480 gallons per day under the state's per-bedroom rule.
Home with a working shop
1,600 sq ft living / 800 sq ft shop
A 40x40 living end with three bedrooms and two baths, and a 40x20 shop with one or two overhead doors. It is the most popular split for a shouse: enough house for a family, enough shop for a truck, a tractor or a trade. The mudroom and laundry sit on the wall between the two.
Half and half
1,200 sq ft living / 1,200 sq ft shop
Two bedrooms and a large open living area on one end, and a 40x30 shop on the other with room for equipment, a lift or a boat. It suits empty nesters and hobby farmers, and the shop can become bedrooms later without changing the frame.
Ways to build this size
A 40' x 60' footprint can go together several ways. These are the service lines most relevant to it.
Shouses
A shouse is a shop and a house under one roof. We design and build them for Ohio buyers with equipment, vehicles, a workshop or a hobby farm.
Read morePole Barn Homes
Pole barn homes built as real houses: posts or piers, local frost depth, and condensation control designed in from the first drawing.
Read moreCustom Plans
Custom barndominium plans and adapted stock floor plans for Ohio, drawn to your site, your local loads and a complete permit-ready set.
Read moreTurnkey Builds
One contract from bare land to move-in: drawings, permits, site work, shell and interior finish, delivered by one Ohio barndominium builder.
Read more40x60 Barndominium: common questions
6 questions we get asked most often about this footprint. If yours is not on the list, ask it directly.
How many bedrooms fit in a 40x60 barndominium?
Is a 40x60 too big to heat in Ohio?
What snow load is a 40x60 roof designed for?
Can I add a basement to a 40x60?
How big a septic system does a 40x60 need?
Do I need an engineer's seal on 40x60 plans?
Want this drawn for your program and your parcel? That is where a build actually starts.
Start your plans
Tell us what you want to build and we will draw a 40' x 60' building for your program, then confirm what it looks like on your parcel, the wind load it has to meet, and a realistic budget range. That conversation costs nothing.