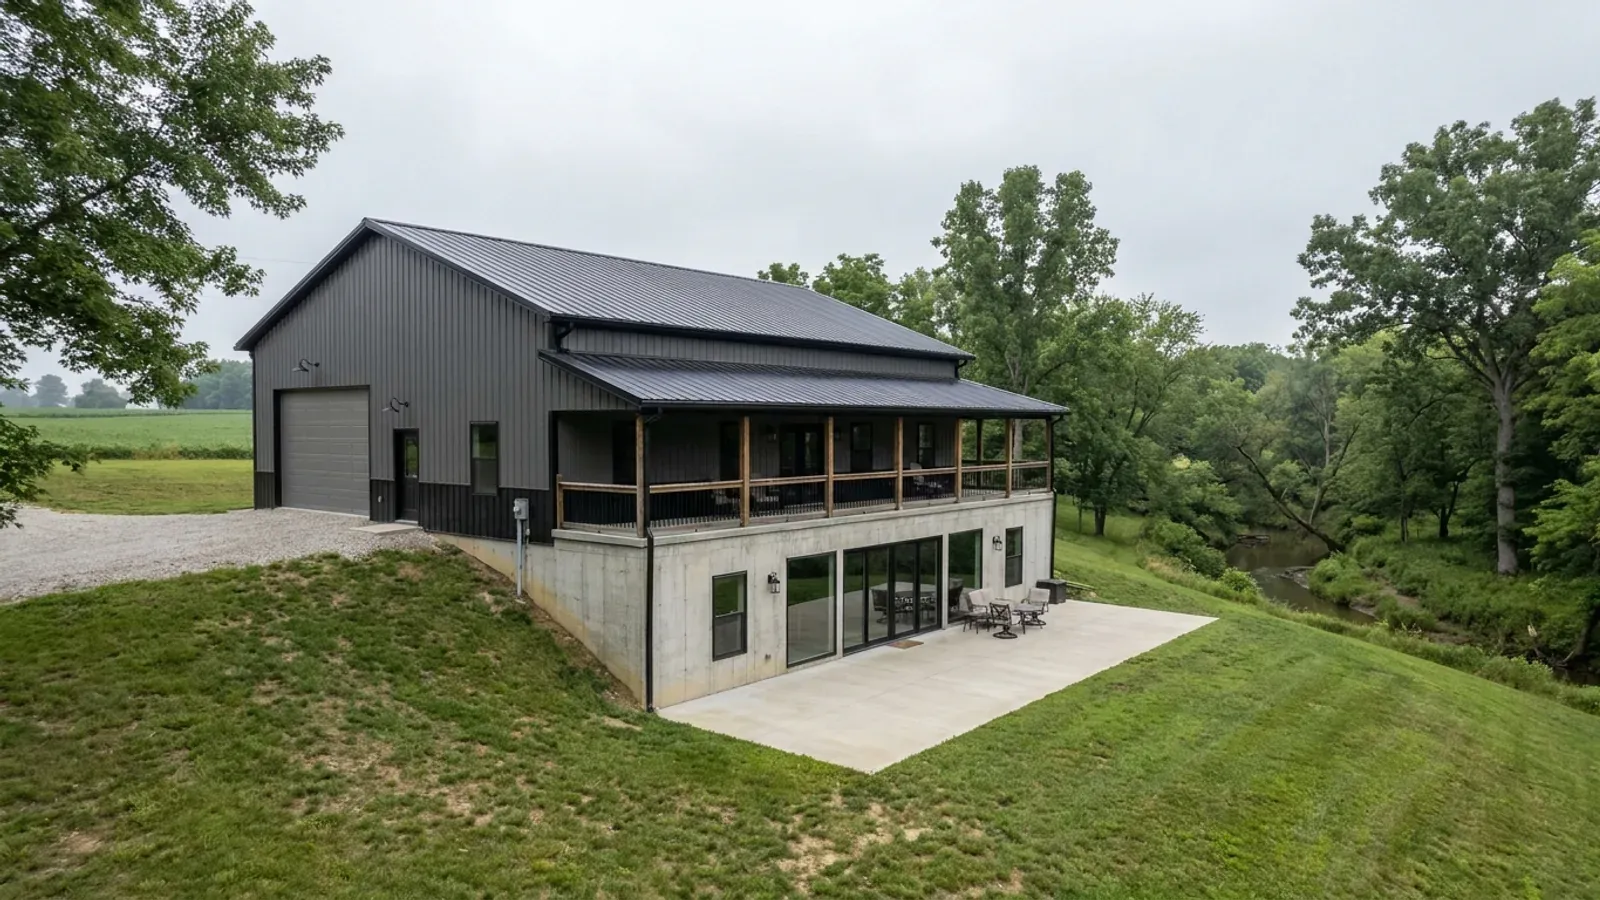
Barndominium with a Basement in Ohio
Plenty of barndominium plans are drawn for a slab, but that is not how most homes here are built. Local building departments publish frost depths from 30 inches in Clermont and Warren counties to 42 inches in the City of Cleveland, and every footing has to reach the depth its own department sets. Once the excavator is digging that deep, a full basement or a walkout is a much smaller step than it first looks. A barndominium with a basement gives you a mechanical room, storage, a storm shelter and space to finish later, all under the same roof and without taking more of the lot.
What actually changes with this feature
The look is the easy part. These are the decisions that follow from it.
Footings go to your department's frost line
Under the Residential Code of Ohio, exterior footings sit at least 12 inches below undisturbed ground. The frost line itself is left blank in the state's design table for each jurisdiction to fill in. So a plan for Delaware County is designed to that county's 36 inches, and a plan in Columbus to the city's 32. Where a slab-on-grade makes more sense, the code also allows a frost-protected shallow foundation.
Water decides the basement, not the frost line
Frost depth tells you how deep the footing goes. Groundwater and soil tell you whether a basement is a good idea. Heavy clay holds water against a foundation wall, and a low spot on the lot collects runoff. We look at the soil, the slope and the seasonal water before recommending a full basement, then plan footing drains, a sump, damp-proofing or waterproofing, and final grading that carries water away from the walls.
Walkouts suit sloping ground
On the rolling ground of eastern and southern Ohio, a lot that falls away gives you a walkout: full-height windows and a door at grade on the downhill side, with the back of the lower level set into the hill. A bedroom there has its emergency escape built in. On flat ground, a basement bedroom needs an egress window with a proper well instead.
The frame sits on the foundation wall
A pole barn home normally sets its posts in the ground. Over a basement, the posts or steel columns bear on the foundation wall and on footings below, and the floor over the basement is framed like any house floor. The roof is still clear-span, designed for the local ground snow load and the 115 mph design wind speed the state code sets statewide, so the basement stays open apart from the beam lines the plan calls for.
The frost line already takes your footings most of the way down
Frost depth is set by each local building department, not by the state. Clermont County Permit Central publishes 30 inches, Greene County 32, Delaware County 36, Medina County 38 and the City of Cleveland 42. A basement floor usually sits around eight feet below grade, so a frost-depth footing near Lake Erie is already well over a third of the way there. What a basement adds is the rest of the wall height, waterproofing, drainage and a floor slab, and in return you get a full level of usable space.
Common ways to build this
Common configurations we see. Yours does not have to match one exactly — this is a starting point for the conversation, not a catalog.
Full basement under the living end
Basement under the house / shop on a slab
The most common layout. The living end sits over a full basement with the furnace, water heater, water treatment and storage, plus room for a future family room or bedroom. The shop end stays on a thick slab at grade, so vehicles and equipment never have to cross a framed floor.
Walkout on a sloping lot
Main floor at the upper grade / finished lower level at the lower grade
Built into a hillside, with the main floor at the upper grade and a finished lower level opening onto a patio at the bottom of the slope. This roughly doubles the living area on the same footprint. Bedrooms, a rec room or an in-law suite work well down there.
Partial basement for mechanicals and shelter
Basement under part of the house / crawlspace or slab elsewhere
A smaller basement under one section of the house holds the mechanicals, a storm-safe room and some storage, while the rest of the building sits on a crawlspace or slab. It suits sites where the soil or water table argues against a full basement.
Ways to build this size
A footprint can go together several ways. These are the service lines most relevant to it.
Custom Plans
Custom barndominium plans and adapted stock floor plans for Ohio, drawn to your site, your local loads and a complete permit-ready set.
Read moreSite Preparation
Soil, drainage, septic, well, driveway and footings, handled in the right order so your Ohio barndominium starts on solid, permitted ground.
Read morePole Barn Homes
Pole barn homes built as real houses: posts or piers, local frost depth, and condensation control designed in from the first drawing.
Read moreTurnkey Builds
One contract from bare land to move-in: drawings, permits, site work, shell and interior finish, delivered by one Ohio barndominium builder.
Read moreBarndominium with a Basement: common questions
6 questions we get asked most often about this footprint. If yours is not on the list, ask it directly.
Is a basement worth it under a barndominium in Ohio?
How deep do the footings go?
Can a pole barn home or steel barndominium have a basement?
Does a basement bedroom change the septic system?
Do I need permits for a barndominium with a basement?
Can I finish the basement later?
Want this drawn for your program and your parcel? That is where a build actually starts.
Start your plans
Tell us what you want to build and we will draw this for your program, then confirm what it looks like on your parcel, the wind load it has to meet, and a realistic budget range. That conversation costs nothing.