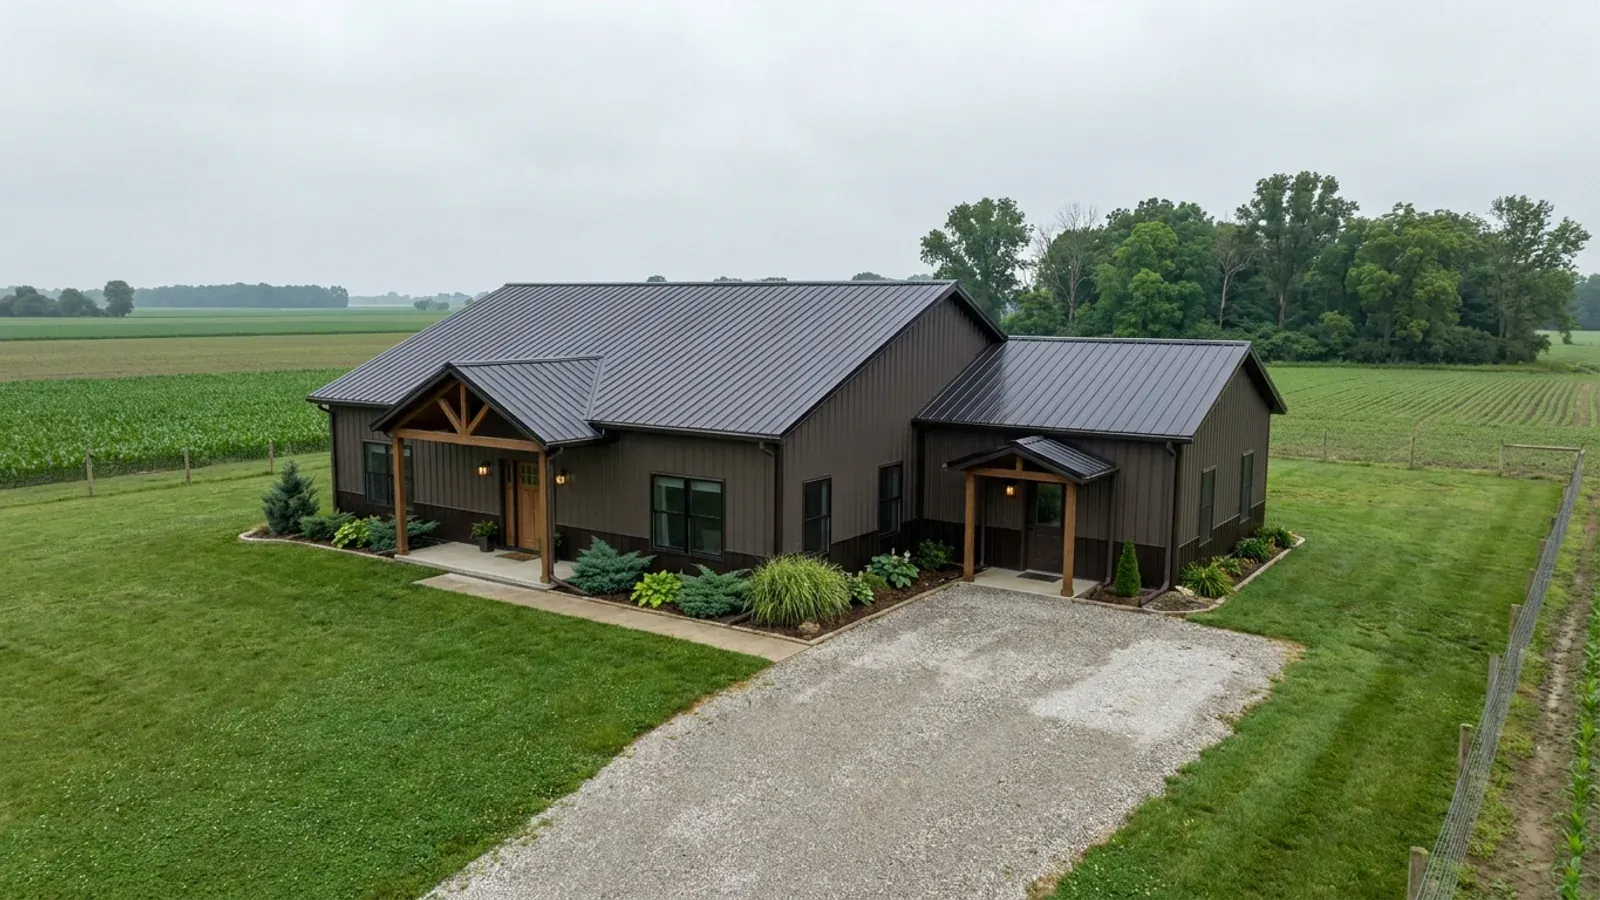
Barndominium with a Garage in Ohio
A barndominium with a garage puts vehicles, tools and a mudroom under the same roof as the house, which in an Ohio winter means no scraping windshields and no carrying groceries through snow. It is easy to build into a clear-span shell, and it changes a few design points. Under Ohio law an attached garage is part of the residential building, so the Residential Code of Ohio applies to it and to the wall it shares with the house. Its footings deal with frost like the house, and a lower garage roof collects drifting snow.
What actually changes with this feature
The look is the easy part. These are the decisions that follow from it.
The garage-to-house separation
In a steel or post-frame barndominium the separation is usually a framed interior wall, so it is easy to overlook. Plan gypsum board on the garage side up to the roof deck or a gypsum ceiling, a solid-core, steel or rated door, sealed penetrations, and heavier ceiling protection under any room above. Add a carbon monoxide alarm where the code requires one.
Footings, slab and frost
Garage footings go below the frost line your local department publishes: Montgomery County publishes 32 inches, Summit County 38 and the City of Cleveland 42. The slab sits a little below the house floor and slopes to the door so melt and road salt drain out. Insulate the slab edge and doors if the garage will be heated.
Sizing for Ohio use
Two cars in winter need more room than in summer: boots, salt-covered mats and a snowblower need a place. A 24-foot-deep bay is a comfortable minimum, and many owners go to 30 for a workbench. A 10-foot door clears a pickup with a rack; 12 or 14 feet takes a camper. A mudroom between garage and kitchen is the most useful room on the plan.
Snow on the garage roof
A garage roof lower than the main roof catches sliding and blowing snow against the taller wall, so it is framed for drift on top of your local ground snow load. Keep overhead doors out from under a roof that dumps snow in front of them. Ice-barrier underlayment at the eaves is required statewide, and it matters most over a heated garage.
Once the garage shares a wall with the house, that wall becomes a fire separation
Ohio's building statute defines a residential building to include accessory structures attached to it, and names the garage. So an attached garage is built to the Residential Code of Ohio with the living space. The part people notice is the fire separation. Following the International Residential Code it is based on, the Residential Code of Ohio generally calls for gypsum board on the garage side of the shared wall, heavier protection where living space sits above, a solid or rated door between garage and house, and no door from the garage straight into a bedroom. Where a certified residential building department covers your land, it checks the exact Ohio text at plan review and inspection. Where none does, the same code still describes a safe house, and we build the separation in either way.
Common ways to build this
Common configurations we see. Yours does not have to match one exactly — this is a starting point for the conversation, not a catalog.
Side-entry two-car garage
1,800 sq ft living / 720 sq ft garage
A 24-by-30 garage on one end with side-facing doors, so the front reads as a home, and a mudroom with laundry into the kitchen. Three bedrooms means a 360-gallon-per-day septic design flow; the garage adds nothing unless a bedroom or bath goes in it.
Three-car garage with a bonus room
2,000 sq ft living / 900 sq ft garage / 500 sq ft bonus room
A three-bay garage with an office or bonus room above, reached from inside. The ceiling between them needs the heavier fire protection. If the room is used as a bedroom, it adds 120 gallons per day to the septic design flow.
Oversized garage and workshop
1,600 sq ft living / 1,400 sq ft garage and shop
A deep garage with a tall door for an RV or tractor plus an insulated, heated workshop bay for winter use. It is still attached, so the wall and door to the living space follow the same separation rules.
Ways to build this size
A footprint can go together several ways. These are the service lines most relevant to it.
Shouses
A shouse is a shop and a house under one roof. We design and build them for Ohio buyers with equipment, vehicles, a workshop or a hobby farm.
Read moreTurnkey Builds
One contract from bare land to move-in: drawings, permits, site work, shell and interior finish, delivered by one Ohio barndominium builder.
Read morePermitting & Approvals
Zoning, building department, septic, well and driveway approvals for your Ohio barndominium, identified for your parcel and handled for you.
Read moreBarndominium with a Garage: common questions
6 questions we get asked most often about this footprint. If yours is not on the list, ask it directly.
Is an attached garage part of the house under Ohio law?
What fire separation does a barndominium garage need?
Should the garage be attached or detached?
How big should the garage be?
Does the garage slab need frost protection?
Can I heat the garage?
Want this drawn for your program and your parcel? That is where a build actually starts.
Start your plans
Tell us what you want to build and we will draw this for your program, then confirm what it looks like on your parcel, the wind load it has to meet, and a realistic budget range. That conversation costs nothing.