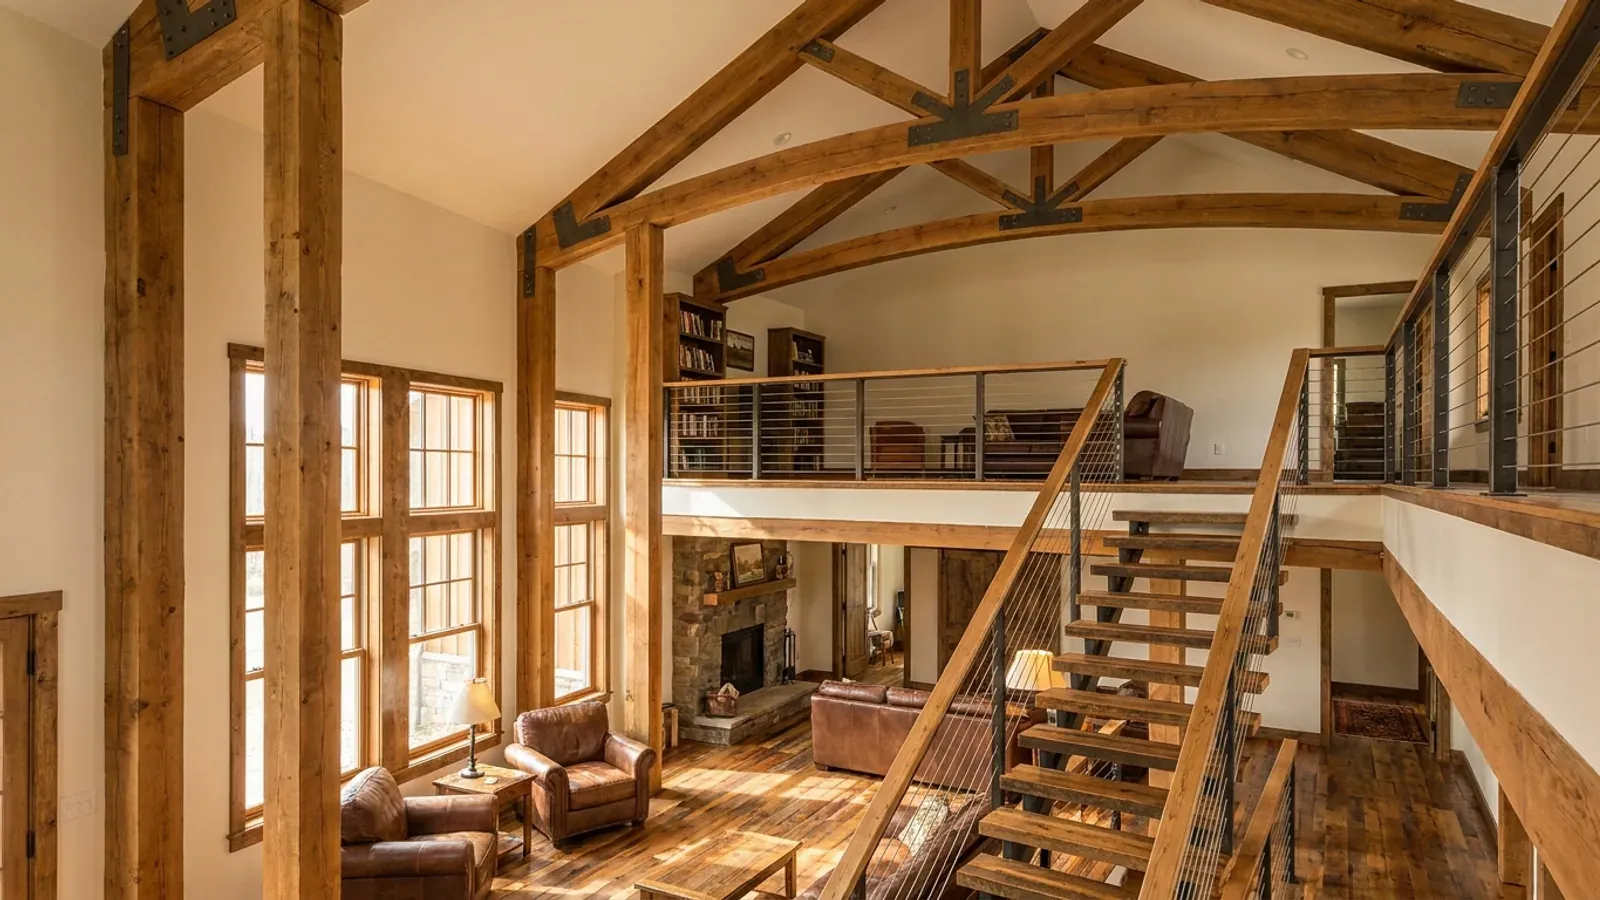
Barndominium with a Loft in Ohio
A barndominium with a loft uses the height a clear-span roof already has. Part of the upper level is framed as an open platform above the bedrooms, the kitchen or a shop, and the rest stays open to the peak. Families use lofts as kids' play areas, reading and homework spaces, a TV den or a place for guests to sleep. It adds living space without adding footprint and keeps the open feel people want. In Ohio, plan three things: a safe way up, comfort when warm air collects under the roof, and the roof itself, which sits right above the loft.
What actually changes with this feature
The look is the easy part. These are the decisions that follow from it.
A stair, not a ladder
A loft children climb every day needs a proper stair with a handrail and a guard along the open edge, both governed by the code. A straight run along a side wall takes little floor area. Ladders are fine for storage lofts only.
A sleeping loft can count as a bedroom
Ohio sizes septic systems at 120 gallons per day per bedroom, and the health district counts bedrooms from the plans. An open play loft is one thing; a loft with a door, a closet and a bed may be another bedroom. If the kids will sleep there, size the system for it.
The roof right above you
Snow load is set locally: Medina and Montgomery counties publish 20 pounds per square foot, Mahoning County 25. A warm loft under a leaky roof melts snow that refreezes at the eaves, so seal the roof well; ice-barrier underlayment is required statewide.
Space without a bigger footprint
Over a bedroom wing with nine-foot ceilings, the space above can become a loft of several hundred square feet while the great room stays open to the peak: the middle ground between one storey and two.
The loft is the warmest spot in the house, which helps in January and works against you in July
Heated air rises and pools at the top of an open barndominium, so a loft is often a few degrees warmer than the floor below: a cozy spot on a cold Ohio evening, and a stuffy one in summer if the roof is poorly insulated. Design in continuous roof insulation, a reversible ceiling fan, a high return grille and a gable window for spring and fall breezes, and treat the loft as its own room in the Manual J calculation.
Common ways to build this
Common configurations we see. Yours does not have to match one exactly — this is a starting point for the conversation, not a catalog.
Kids' loft over the bedroom wing
Children's bedrooms below / play and reading loft above, overlooking the great room
The kids get their own space for toys and homework where parents in the kitchen can still hear them, and the mess stays upstairs. A stair near their rooms keeps the loft part of their wing.
Guest loft over the kitchen
Kitchen, pantry and mudroom below / guest sleeping loft and small bath above
Visiting grandparents get some privacy, with a bath stacked over the kitchen plumbing wall. Because it is slept in, it is drawn and permitted as a bedroom and counted in the septic sizing.
Office loft above the shop
Shop or garage bay below / insulated office or den above
The space over a shop bay makes a quiet office, reached from the house side. Insulate the loft floor, since the shop below may run cooler all winter.
Ways to build this size
A footprint can go together several ways. These are the service lines most relevant to it.
Custom Plans
Custom barndominium plans and adapted stock floor plans for Ohio, drawn to your site, your local loads and a complete permit-ready set.
Read morePole Barn Homes
Pole barn homes built as real houses: posts or piers, local frost depth, and condensation control designed in from the first drawing.
Read moreBarndominium Kits
Barndominium kits for Ohio land: we check the frame against your local frost depth, snow load and the statewide wind speed before you order.
Read moreMetal Homes
Metal building homes finished for Ohio winters: standing seam or ribbed panels, an insulated envelope that stays dry, and eaves detailed for ice.
Read moreBarndominium with a Loft: common questions
6 questions we get asked most often about this footprint. If yours is not on the list, ask it directly.
How big can a loft be in a barndominium?
Does a loft count as a bedroom for the septic permit?
Will the loft be too hot or too cold?
Is a ladder enough to get to a loft?
Can I add a loft to a barndominium kit?
Does a loft make ice dams more likely?
Want this drawn for your program and your parcel? That is where a build actually starts.
Start your plans
Tell us what you want to build and we will draw this for your program, then confirm what it looks like on your parcel, the wind load it has to meet, and a realistic budget range. That conversation costs nothing.