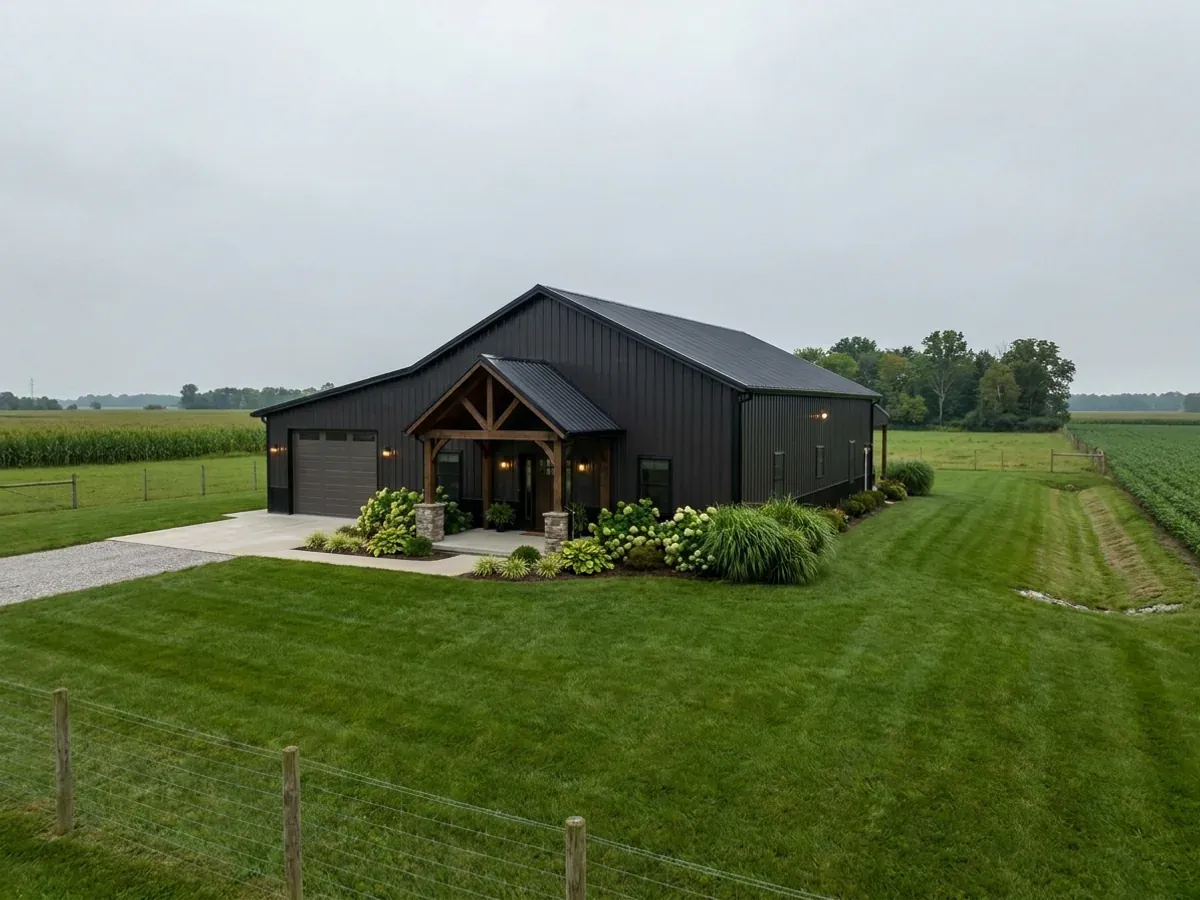
Barndominium with a Shop in Ohio
A barndominium with a shop is what most people picture when they hear the word: a home at one end, a big shop at the other, and one clear-span roof over both. It is the layout behind every shouse and many pole barn homes, and it suits anyone who needs room for equipment, vehicles, a trade, a boat or a hobby without walking out to a separate building in January. In Ohio the shop has to handle snow, cold and ice as well as the house does, so the doors, the slab, the heating and the wall between shop and home are all planned from the start.
What actually changes with this feature
The look is the easy part. These are the decisions that follow from it.
Sizing the shop
Start with what goes inside. A single pickup needs about a 16-foot-deep bay, two vehicles about 24 by 24, and a tractor, camper or boat usually 30 feet or more, with a 12- to 14-foot overhead door. Taller doors mean taller sidewalls, so the shop end is often higher than the house end. Popular splits include 30x40 with a 16-foot shop, 40x60 with a 20-foot shop, and 40x80 with a 40x30 shop.
An attached shop is part of the house
Ohio's agricultural exemption covers farm buildings, not homes. A shop attached to a barndominium you live in is part of a residential building, so the Residential Code of Ohio applies to it along with the house. If you want a genuinely agricultural barn, it is usually a separate building. How a department treats a shop that mixes farm and home use is a question to settle with the building department that covers your land before the plan is drawn.
Snow, drifts and ice at the doors
The roof is designed to the ground snow load your local department publishes, such as 20 psf in the City of Columbus or 30 psf in the City of Cleveland. When a tall shop roof sits beside a lower house roof, snow drifts onto the lower one, and the framing is sized for it. We also keep roof runoff and sliding snow away from overhead doors, and the statewide ice barrier at the eaves protects the roof edge.
Heating the shop on its own
A shop does not need to be as warm as a living room. Radiant heat in the shop slab, a separate furnace, or a ceiling-hung heater lets you keep the shop warm enough to work in and turn it down when you are not using it. The house end runs on its own system, so the family stays comfortable whatever the shop is doing.
The wall between the shop and the house is the most important wall in the building
Everything that makes a barndominium with a shop work well happens at the line between the two uses. That wall keeps shop noise, fumes, dust and cold air out of the house, so it is built as a real separation, with fire-rated drywall on the shop side and a solid door between the two. Most plans put a mudroom, laundry and half bath right there, so you come in from the shop, wash up and leave the dirt behind. The shop gets its own slab, drains and heat, and the house gets its own quiet end.
Common ways to build this
Common configurations we see. Yours does not have to match one exactly — this is a starting point for the conversation, not a catalog.
Shouse with a two-car shop
1,600 sq ft living / 800 sq ft shop (40x60)
Three bedrooms and two baths in a 40x40 living end, and a 40x20 shop with two overhead doors. The mudroom and laundry sit between the two. This is the most common barndominium with a shop, with room for two vehicles, a workbench and storage.
Big shop for equipment
1,200 sq ft living / 1,200 to 1,800 sq ft shop (40x60 to 40x75)
A two-bedroom home and a shop large enough for a tractor, a camper, a boat or a service truck, with a 14-foot door and higher sidewalls on the shop end. It suits hobby farms and contractors who bring work home.
Pole barn home with a workshop
1,400 sq ft living / 600 sq ft workshop (post-frame)
A post-frame pole barn home with a heated workshop, a woodworking shop, a studio or a small business space at one end. The workshop has a walk-in door and a single overhead door, and its own bathroom rough-in so it can serve customers or become living space later.
Ways to build this size
A footprint can go together several ways. These are the service lines most relevant to it.
Shouses
A shouse is a shop and a house under one roof. We design and build them for Ohio buyers with equipment, vehicles, a workshop or a hobby farm.
Read morePole Barn Homes
Pole barn homes built as real houses: posts or piers, local frost depth, and condensation control designed in from the first drawing.
Read moreSteel Construction
A steel barndominium on a red-iron rigid frame: wide clear spans, a frame designed for 115 mph wind, and footings set to your local frost depth.
Read morePermitting & Approvals
Zoning, building department, septic, well and driveway approvals for your Ohio barndominium, identified for your parcel and handled for you.
Read moreBarndominium with a Shop: common questions
6 questions we get asked most often about this footprint. If yours is not on the list, ask it directly.
How big should the shop be in a barndominium?
Is a barndominium with a shop the same as a shouse?
Does farm zoning cover the shop part of my barndominium?
How do I keep shop noise and fumes out of the house?
Does a bathroom in the shop change the septic system?
Can I build the shop first and the house later?
Want this drawn for your program and your parcel? That is where a build actually starts.
Start your plans
Tell us what you want to build and we will draw this for your program, then confirm what it looks like on your parcel, the wind load it has to meet, and a realistic budget range. That conversation costs nothing.