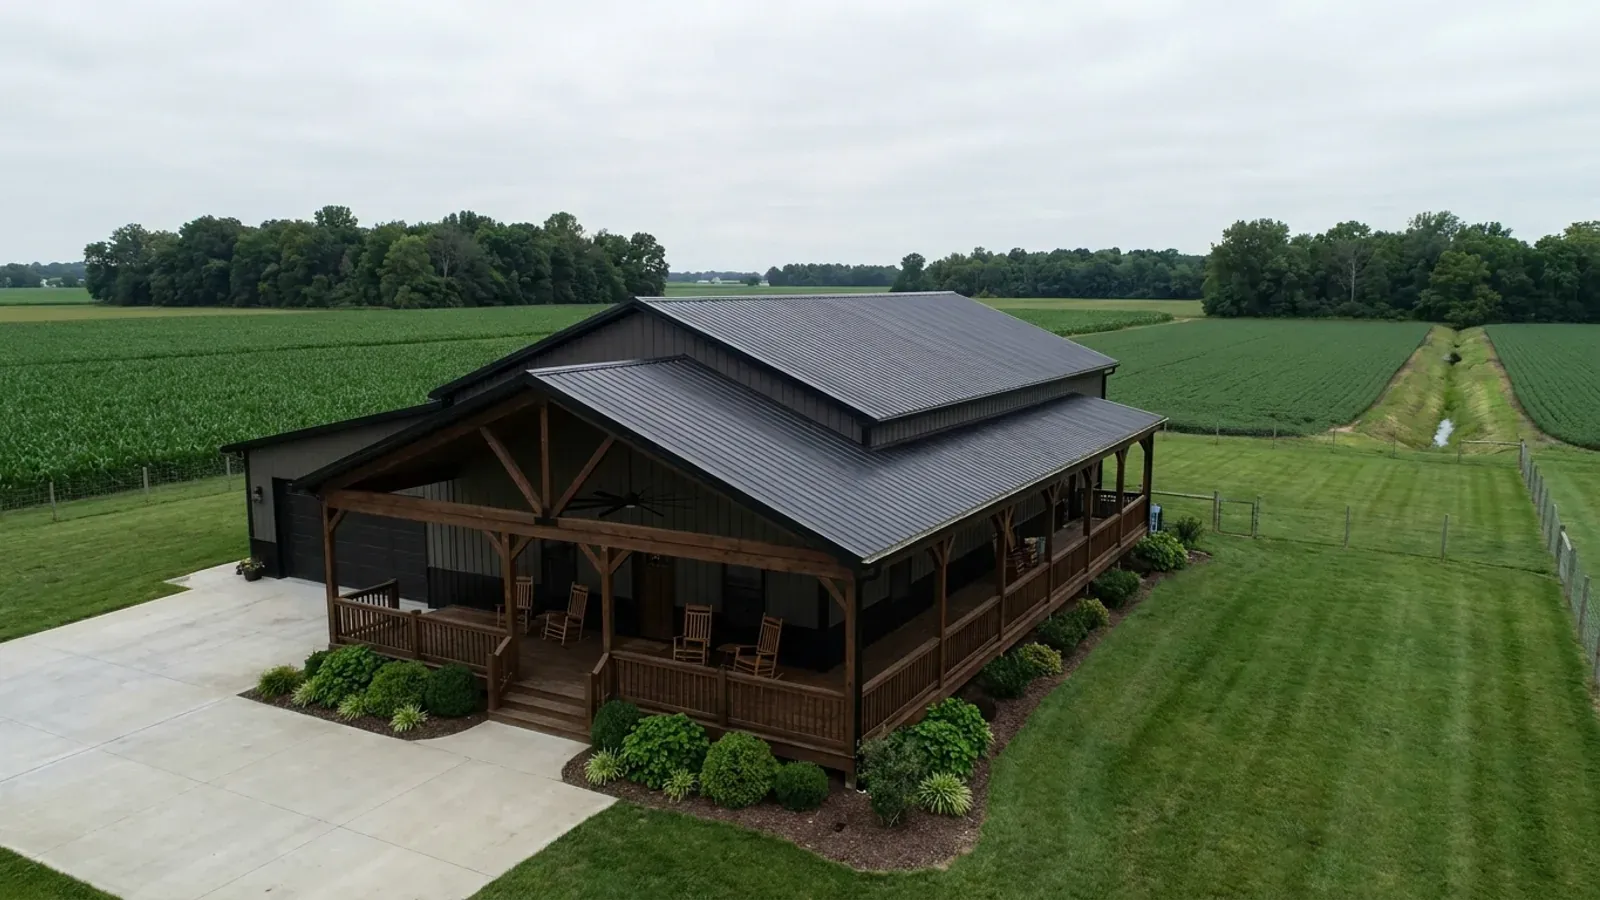
Barndominium with a Wrap-Around Porch in Ohio
A barndominium with a wrap-around porch is the classic Ohio farmhouse look: a steel or post-frame house with a deep covered porch across the front and around one or both sides, on timber or wrapped posts under a matching metal roof. A porch shades the house in summer, shelters the doors in winter and makes a large metal building look like a home. It also adds roof, footings and eave line, and in Ohio each of those has to handle snow, ice and freeze-thaw.
What actually changes with this feature
The look is the easy part. These are the decisions that follow from it.
The porch roof and ice
Most porches use the same metal roofing as the house, either continuous at a lower pitch or as a shed roof under the eave. The junction is where water and ice collect, so carry the ice barrier well up the valley and along the wall flashing. Ventilate the porch ceiling and keep warm house air out of it to limit melt and refreeze.
Footings below the frost line
Porch posts carry roof and snow weight, and footings above the frost line heave and throw the roof out of level. Each one goes below the depth your local department publishes: Warren and Clermont Counties publish 30 inches, Franklin County 32, Summit County 38 and the City of Cleveland 42. Ohio law counts an attached porch as part of the residential building.
Farmhouse styling
Pair the porch with white board-and-batten or vertical metal siding, a dark standing-seam roof, black window frames, timber or wrapped square posts and a stained tongue-and-groove ceiling. A stone skirt at the post bases adds weight. Make the main side at least 8 feet deep, ideally 10 to 12, so it holds chairs and a table.
Materials for weather and wind
The Residential Code of Ohio rates the state severe for weathering and moderate to heavy for termites, and sets a 115 mph design wind speed statewide. Use treated or naturally durable lumber near the ground, raised post bases, decking sloped away from the house, and engineered connectors holding the porch roof against uplift.
A wrap-around porch doubles the eave line, and every foot of eave is somewhere ice can build up
The Residential Code of Ohio requires ice-barrier underlayment across the whole state, and its footnote gives the reason: every jurisdiction in Ohio has a history of ice-dam damage. A porch makes that rule matter more. The porch roof is usually shallower and lower than the main roof, so snow slides onto it and melt water refreezes along its long eave. The answer is ice-barrier membrane at the eaves and in the valleys where porch meets house, snow guards on the main roof, gutters sized for spring melt, and porch framing designed for the drift that forms against the taller wall, starting from the ground snow load your local department sets.
Common ways to build this
Common configurations we see. Yours does not have to match one exactly — this is a starting point for the conversation, not a catalog.
Front and one side
1,800 sq ft living / 600 sq ft covered porch
A 10-foot porch across the front and down the side with the best view, with a second door from the kitchen. One corner keeps the roof simple. Three bedrooms means a 360-gallon-per-day septic design flow under the state rule.
Full wrap on three sides
2,200 sq ft living / 1,000 sq ft covered porch
A porch along the front and both ends, giving shelter on three sides. It adds roof, footings and two inside corners where snow collects, so valleys and snow guards need extra care. It suits a large lot seen from several directions.
Porch with a screened corner
2,000 sq ft living / 800 sq ft porch including a 250 sq ft screened room
One corner of the wrap enclosed with screens for summer evenings, with removable glass panels to stretch its use into spring and fall. It stays an unheated porch, which keeps the build simpler.
Ways to build this size
A footprint can go together several ways. These are the service lines most relevant to it.
Custom Plans
Custom barndominium plans and adapted stock floor plans for Ohio, drawn to your site, your local loads and a complete permit-ready set.
Read morePole Barn Homes
Pole barn homes built as real houses: posts or piers, local frost depth, and condensation control designed in from the first drawing.
Read moreBarndominium Kits
Barndominium kits for Ohio land: we check the frame against your local frost depth, snow load and the statewide wind speed before you order.
Read moreBarndominium with a Wrap-Around Porch: common questions
6 questions we get asked most often about this footprint. If yours is not on the list, ask it directly.
How deep should a wrap-around porch be?
Does a porch roof need ice protection in Ohio?
How deep do porch footings go?
Can the porch be added later?
What materials hold up best on an Ohio porch?
Is a wrap-around porch expensive?
Want this drawn for your program and your parcel? That is where a build actually starts.
Start your plans
Tell us what you want to build and we will draw this for your program, then confirm what it looks like on your parcel, the wind load it has to meet, and a realistic budget range. That conversation costs nothing.