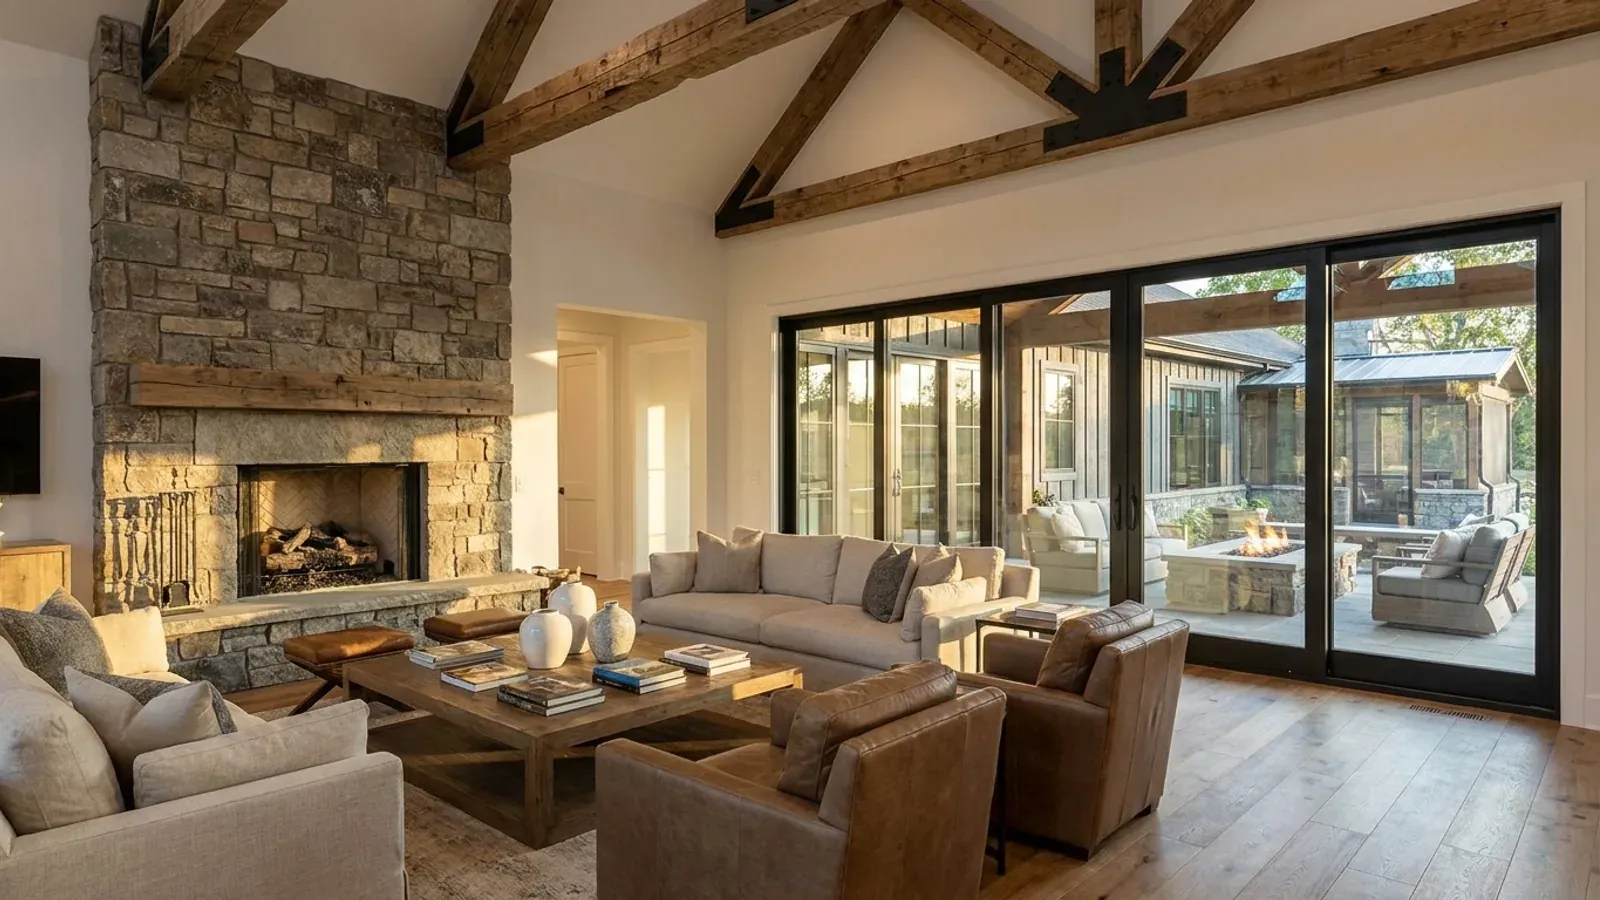
Luxury Barndominium in Ohio
A luxury barndominium starts with the same post-frame or steel shell as any other and spends the difference inside it. The shell is the predictable part of the budget. What moves a high-end build in Ohio is what you layer on top: the finish level for kitchens, baths and floors, how much ceiling volume you heat through an Ohio January, how much glass goes in the walls, whether you dig a basement, and how much site work the lot needs.
What actually changes with this feature
The look is the easy part. These are the decisions that follow from it.
Three finish levels
Standard means painted drywall, laminate or basic quartz, vinyl plank, fibreglass showers and stock cabinets. Premium moves to quartz throughout, engineered hardwood, tiled showers and semi-custom cabinetry. Luxury means custom millwork, stone, site-finished hardwood, curbless showers, statement lighting, a scullery and exposed steel or timber as a feature. Most luxury builds mix tiers, spending on the kitchen, primary suite and great room and keeping secondary rooms at premium.
Volume and heating
Tall ceilings are the look people want, and they are also air you have to heat. The Residential Code of Ohio lists winter design temperatures by station, from 6 degrees at Cincinnati to 1 at Toledo, and equipment is sized to them with a Manual J calculation. Radiant floors, a cold-climate heat pump with gas backup, spray foam at the roof line and good glass cost more up front and less to live with.
A basement moves the cost more than any finish
Basements are common on Ohio luxury plans: a theatre, gym or guest suite under the house. They mean excavation, walls, waterproofing, drainage and egress windows for bedrooms, with footings below the frost line your local department publishes. Columbus publishes 32 inches, Lucas County 36 and the City of Cleveland 42. Some owners skip the basement and put that budget into finishes.
Exterior details that read as luxury
Oversized windows, folding glass doors, standing-seam roofing, stone or timber wainscot, deep overhangs and a covered outdoor kitchen add cost in proportion to how much you use. The Residential Code of Ohio requires ice-barrier underlayment at the eaves statewide, and a complex roof with valleys needs more of it. A simple gable with a few well-placed features often looks better and costs less.
The shell is the steady half of a luxury budget, and the choices inside it are the half you control
Two buildings with the same footprint and frame can land far apart once one has a vaulted great room, a wall of windows, a chef's kitchen, three tiled baths and a finished basement. That is good news, because each of those is a decision you can size, swap or phase. The fixed costs sit elsewhere: the well, septic system, driveway, power run and pad are much the same for a modest plan and a lavish one. We quote every build individually once the finish schedule is settled, because until then nobody can honestly say what the house costs.
Common ways to build this
Common configurations we see. Yours does not have to match one exactly — this is a starting point for the conversation, not a catalog.
Great room and primary suite at the centre
2,400 sq ft living / attached 2-car garage
A single-storey plan with a vaulted great room and open kitchen under exposed trusses, and a primary suite with a walk-in shower and dressing room in one wing. Three bedrooms on a private septic system means a 360-gallon-per-day design flow under the state rule of 120 gallons per bedroom.
Luxury over a finished basement
2,000 sq ft main level / 1,600 sq ft finished basement
Living, kitchen and primary suite on the main floor; a media room, gym, wet bar and two guest bedrooms with egress windows below. A lot of house on a modest footprint, suited to a tighter lot, provided the ground allows it.
Entertainer's plan with outdoor living
2,800 sq ft living / 600 sq ft covered outdoor kitchen and porch
A wall of glass doors opening onto a covered patio with an outdoor kitchen and fireplace, and four bedrooms including a guest suite. Four bedrooms means a 480-gallon-per-day septic design flow, so settle the count before applying to the health district.
Ways to build this size
A footprint can go together several ways. These are the service lines most relevant to it.
Custom Plans
Custom barndominium plans and adapted stock floor plans for Ohio, drawn to your site, your local loads and a complete permit-ready set.
Read moreTurnkey Builds
One contract from bare land to move-in: drawings, permits, site work, shell and interior finish, delivered by one Ohio barndominium builder.
Read moreSite Preparation
Soil, drainage, septic, well, driveway and footings, handled in the right order so your Ohio barndominium starts on solid, permitted ground.
Read moreLuxury Barndominium: common questions
6 questions we get asked most often about this footprint. If yours is not on the list, ask it directly.
What makes a barndominium a luxury barndominium?
How much does a luxury barndominium cost in Ohio?
Does a luxury barndominium need an engineer's seal in Ohio?
Will a luxury barndominium be inspected?
How do we keep a big, open room warm?
Can we phase the luxury finishes?
Want this drawn for your program and your parcel? That is where a build actually starts.
Start your plans
Tell us what you want to build and we will draw this for your program, then confirm what it looks like on your parcel, the wind load it has to meet, and a realistic budget range. That conversation costs nothing.