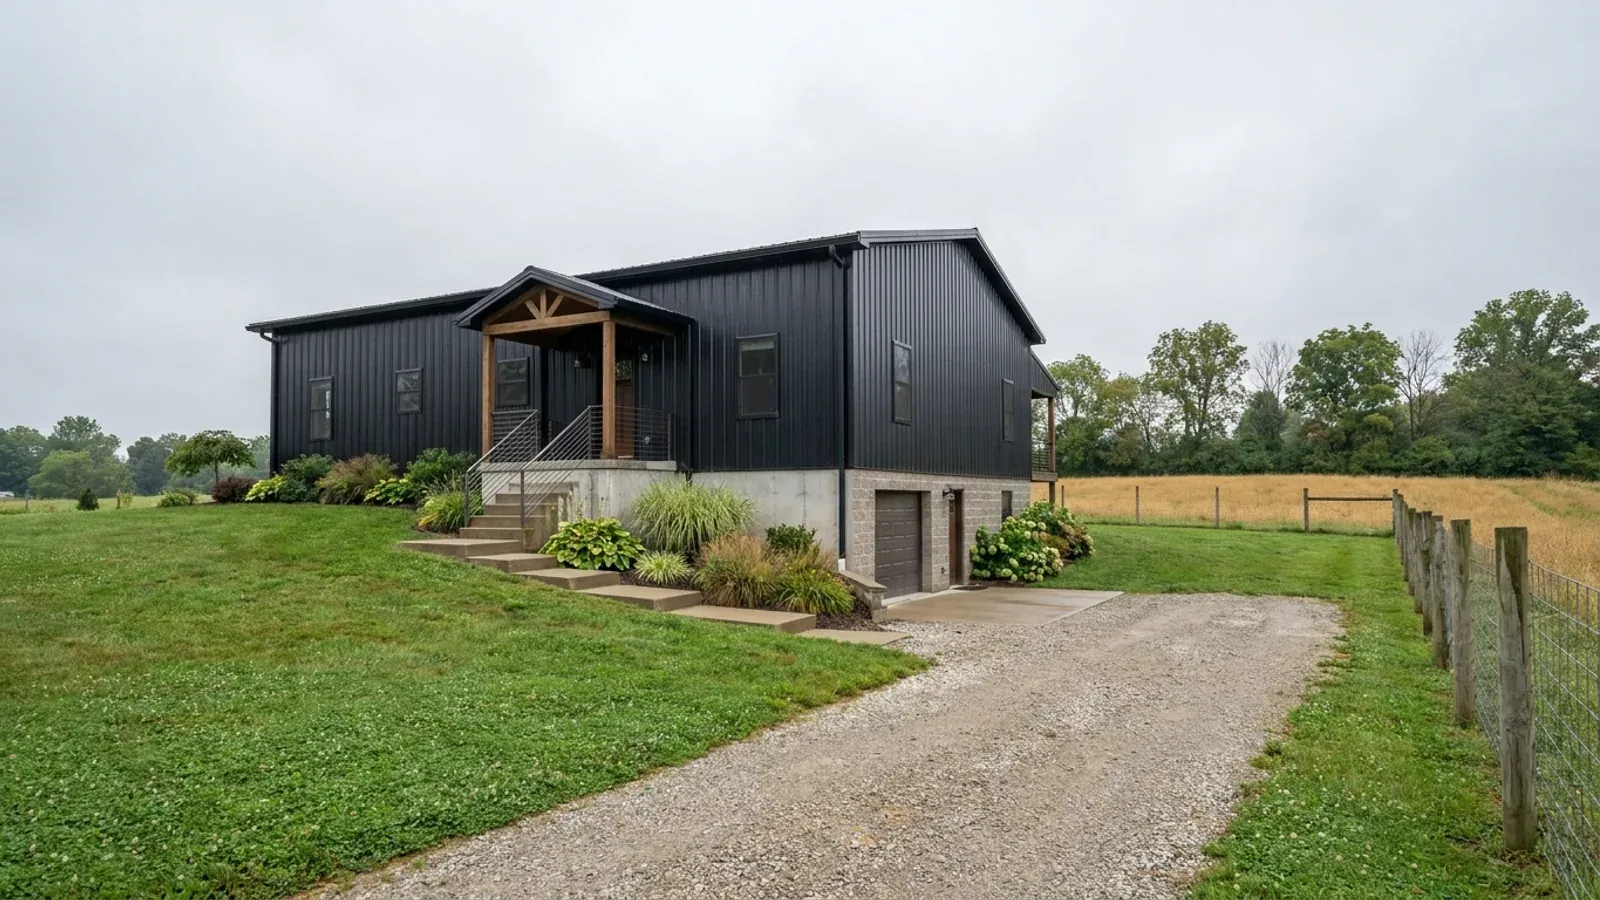
Modern Barndominium in Ohio
A modern barndominium strips the shell back: long unbroken walls, standing-seam or concealed-fastener metal, dark colours, slim trim, black window frames and glass used as a design element. It is one of the most popular styles in Ohio, and it works well here once two questions are answered early. Climate: a shallow roof, thin overhangs and a lot of glass all have to cope with snow, ice and cold. Permission: township zoning, deed restrictions or an HOA may govern metal siding, colour or roof pitch.
What actually changes with this feature
The look is the easy part. These are the decisions that follow from it.
Low-slope roofs and snow
The modern look favours a low-slope gable or single-slope roof. A shallow metal roof holds snow longer and sheds it all at once. Ground snow load is set by your local building department: Columbus publishes 20 pounds per square foot, Licking County 25 and the City of Cleveland 30. Framing is designed to that plus drift, and snow guards over doors are part of the plan.
Clean cladding that performs
Standing-seam and concealed-fastener panels give the smooth wall that defines the style. Pick a fade-resistant paint system, because the Residential Code of Ohio rates the whole state severe for weathering. A warm accent such as cedar or a stone base softens the look and can help at design review. Ice-barrier underlayment at the eaves is required statewide.
Big glass in a cold climate
Floor-to-ceiling windows and glass gables are central to the style and the weakest part of the envelope. Double or triple glazing, low-e coatings and thermally broken frames cut heat loss, and heating is sized to the winter design temperature the code lists for your area. Put the largest glass on the south side.
Minimal overhangs without leaks
Flush eaves give a sharp silhouette, but overhangs keep melt and ice off walls and windows. Minimal eaves need careful flashing, a drainage plane behind the cladding and gutters that will not freeze solid. A modest overhang over the entry and big windows keeps the clean line.
The modern look is a design choice, but whether your lot allows it is a zoning and covenant question
The Residential Code of Ohio governs how a house is built, statewide. It does not set your siding colour. Appearance comes from other layers. Township trustees and county commissioners may zone unincorporated land for building location, height, size, setbacks and use, and cities and villages have their own zoning, some with design review. Many subdivisions also carry recorded deed restrictions or an HOA whose covenants can require a minimum pitch, set materials, or an approval before you build, and those private rules can be stricter than any public one. On rural acreage metal siding is usually unremarkable; in a platted subdivision it is the first thing to check. Read the deed, ask the zoning office, and get HOA approval in writing before drawings are final.
Common ways to build this
Common configurations we see. Yours does not have to match one exactly — this is a starting point for the conversation, not a catalog.
Open single-level modern
2,000 sq ft living / attached 2-car garage
A single-slope roof rising toward a glazed south wall over open living space, with three bedrooms along the lower north side and the garage under a matching roof line. Three bedrooms means a 360-gallon-per-day septic design flow under the state rule.
Two-storey modern with a loft office
1,600 sq ft main / 700 sq ft loft
A tall living space with a glass gable end, a main-floor primary suite and a loft office overlooking the living room. Taller buildings can meet a zoning height limit, so confirm it before settling the wall height.
Modern living with a shop wing
1,800 sq ft living / 1,200 sq ft shop
A modern living wing and a heated shop under one roof or joined by a breezeway, clad alike so the building reads as one design. In a subdivision, the shop is measured against the same covenants as the house.
Ways to build this size
A footprint can go together several ways. These are the service lines most relevant to it.
Metal Homes
Metal building homes finished for Ohio winters: standing seam or ribbed panels, an insulated envelope that stays dry, and eaves detailed for ice.
Read moreSteel Construction
A steel barndominium on a red-iron rigid frame: wide clear spans, a frame designed for 115 mph wind, and footings set to your local frost depth.
Read moreCustom Plans
Custom barndominium plans and adapted stock floor plans for Ohio, drawn to your site, your local loads and a complete permit-ready set.
Read moreModern Barndominium: common questions
6 questions we get asked most often about this footprint. If yours is not on the list, ask it directly.
What is a modern barndominium?
Can my township or HOA stop a metal house in Ohio?
Does a low-slope metal roof work with Ohio snow?
Will large windows make the house cold?
Do modern barndominiums cost more?
Is a modern barndominium inspected like any other house?
Want this drawn for your program and your parcel? That is where a build actually starts.
Start your plans
Tell us what you want to build and we will draw this for your program, then confirm what it looks like on your parcel, the wind load it has to meet, and a realistic budget range. That conversation costs nothing.