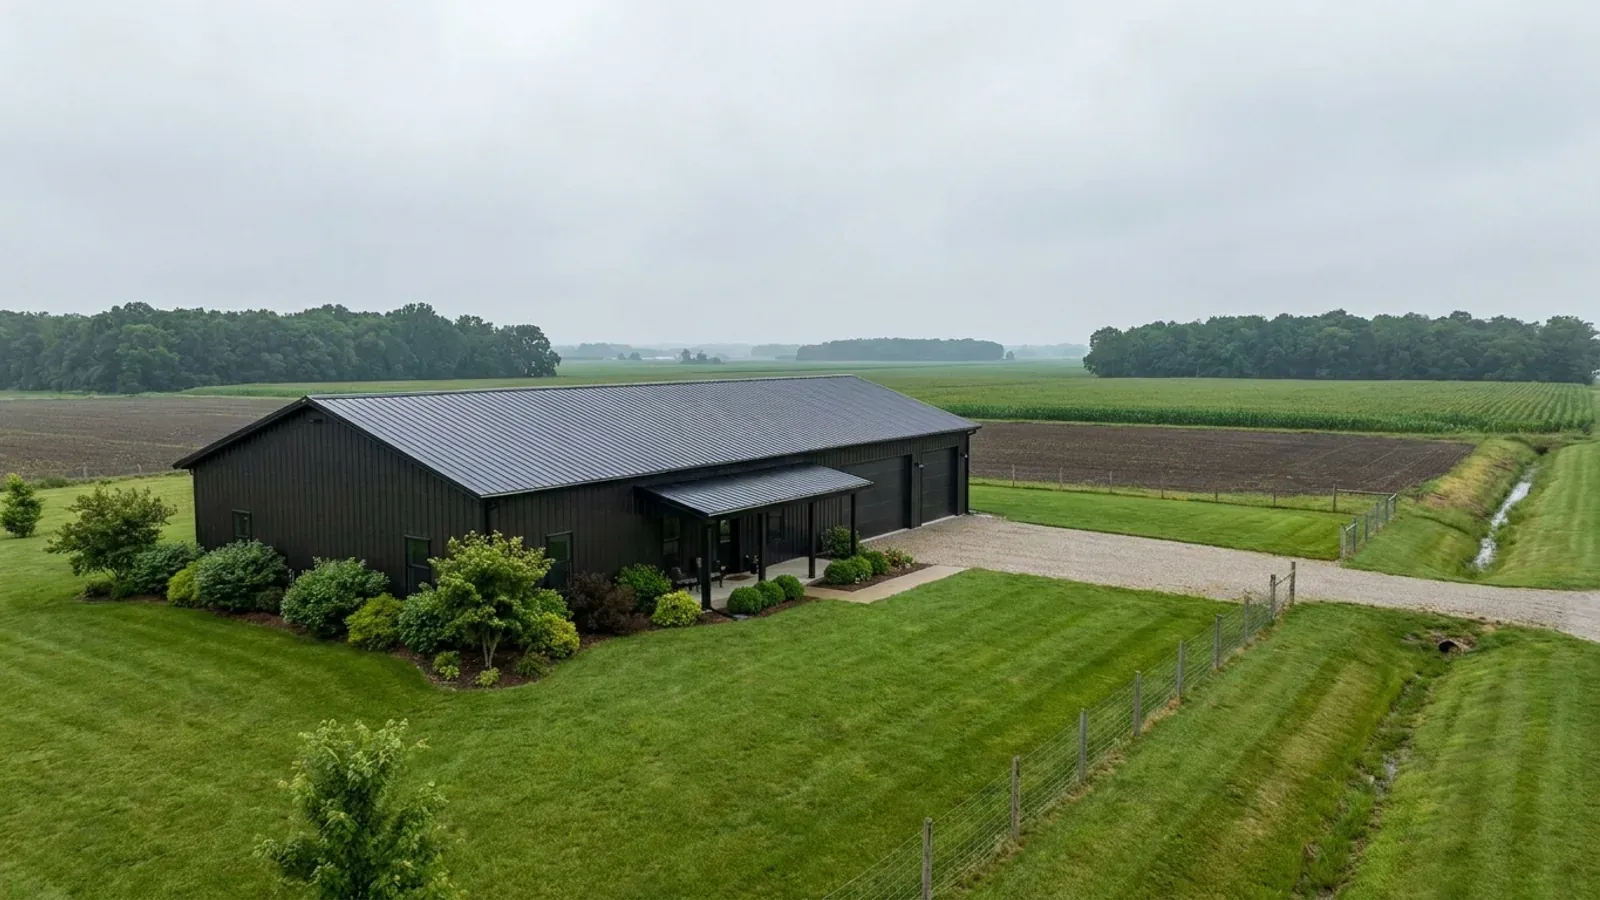
Small Barndominium in Ohio
A small barndominium is one of the most practical ways to build on a piece of land. A compact footprint means less foundation, less roof, less to heat and a shorter build, while the clear-span frame still gives you an open, high-ceilinged room at the center. Most small plans run from about 600 to 1,200 square feet: a one- or two-bedroom home, a cabin for weekends, a place to retire, or a guest house next to a bigger home or shop. In Ohio, a small home still has to stand up to a real winter, so the foundation, insulation and roof get the same care as a large one.
What actually changes with this feature
The look is the easy part. These are the decisions that follow from it.
Sizes that work
Common small footprints include 24x30 (720 square feet), 24x40 (960) and 30x40 (1,200). A 24-foot width is about the narrowest that still fits a bedroom and a hallway side by side. A loft over one end adds space for an office or guests without enlarging the footprint. Minimum dwelling sizes, where they exist, are set by local zoning rather than by the state, so we confirm them for your parcel.
The foundation still goes to the frost line
A small home needs the same frost protection as a big one. Footings go below the depth your local department publishes, such as 32 inches in the City of Columbus or 38 in Medina County. On a slab-on-grade, the code allows a frost-protected shallow foundation, which uses insulation around the edge of the slab to keep frost out and is often a good fit for a small home.
Cheap to heat, if it is built tight
A small home loses less heat, and one heat pump or a pair of mini-splits can often handle the whole house. The Residential Code of Ohio requires an ice barrier at the eaves statewide, and good insulation and air sealing keep a metal roof from forming ice dams. The roof is designed to your local ground snow load and the 115 mph design wind speed the state code sets statewide.
Septic has a minimum size
Septic systems in Ohio are sized at 120 gallons per day per bedroom, with a 240 gallon minimum. So a one-bedroom and a two-bedroom home both need a system sized for at least 240 gallons per day, and the site still needs room for a replacement area. The local health district reviews the site and issues the permit, so the septic plan is part of choosing where the house sits on the lot.
A small barndominium puts the budget into the rooms you use every day
A smaller footprint does not have to mean a cramped home. With no interior bearing walls, a small barndominium can open the kitchen, dining and living room into one vaulted space and keep the bedrooms and bathroom compact and quiet at the ends. Big windows and a covered porch make it feel bigger than its floor area. Money that is not spent on extra square feet can go into better windows, a good heating system, a nicer kitchen, or a detached shop.
Common ways to build this
Common configurations we see. Yours does not have to match one exactly — this is a starting point for the conversation, not a catalog.
One-bedroom cabin
720 sq ft living (24x30)
One bedroom, one bathroom, and an open kitchen and living room under a vaulted ceiling, with a covered porch across the front. It is a weekend place, a hunting cabin, or a guest house next to a main home. A loft over the bedroom adds sleeping space for visitors.
Two-bedroom retirement home
960 sq ft living (24x40)
A primary bedroom with its own bath, a second bedroom or office, a laundry room, and a bright open living area, all on one level with no steps. Wide doorways and a walk-in shower make it a home you can stay in for the long term.
Small home with a garage
800 sq ft living / 400 sq ft garage (30x40)
A one- or two-bedroom home at one end and a single-bay garage or workshop at the other, under one roof. It keeps a car or a tractor out of the weather and gives you a place for tools, without the cost of a separate building.
Ways to build this size
A footprint can go together several ways. These are the service lines most relevant to it.
Barndominium Kits
Barndominium kits for Ohio land: we check the frame against your local frost depth, snow load and the statewide wind speed before you order.
Read morePole Barn Homes
Pole barn homes built as real houses: posts or piers, local frost depth, and condensation control designed in from the first drawing.
Read moreCustom Plans
Custom barndominium plans and adapted stock floor plans for Ohio, drawn to your site, your local loads and a complete permit-ready set.
Read moreMetal Homes
Metal building homes finished for Ohio winters: standing seam or ribbed panels, an insulated envelope that stays dry, and eaves detailed for ice.
Read moreSmall Barndominium: common questions
6 questions we get asked most often about this footprint. If yours is not on the list, ask it directly.
How small can a barndominium be?
Is a small barndominium cheaper to build?
Can a small barndominium be a kit?
Will a small barndominium be warm enough in winter?
Can I put a small barndominium on the same lot as another house?
Do small barndominiums need permits?
Want this drawn for your program and your parcel? That is where a build actually starts.
Start your plans
Tell us what you want to build and we will draw this for your program, then confirm what it looks like on your parcel, the wind load it has to meet, and a realistic budget range. That conversation costs nothing.