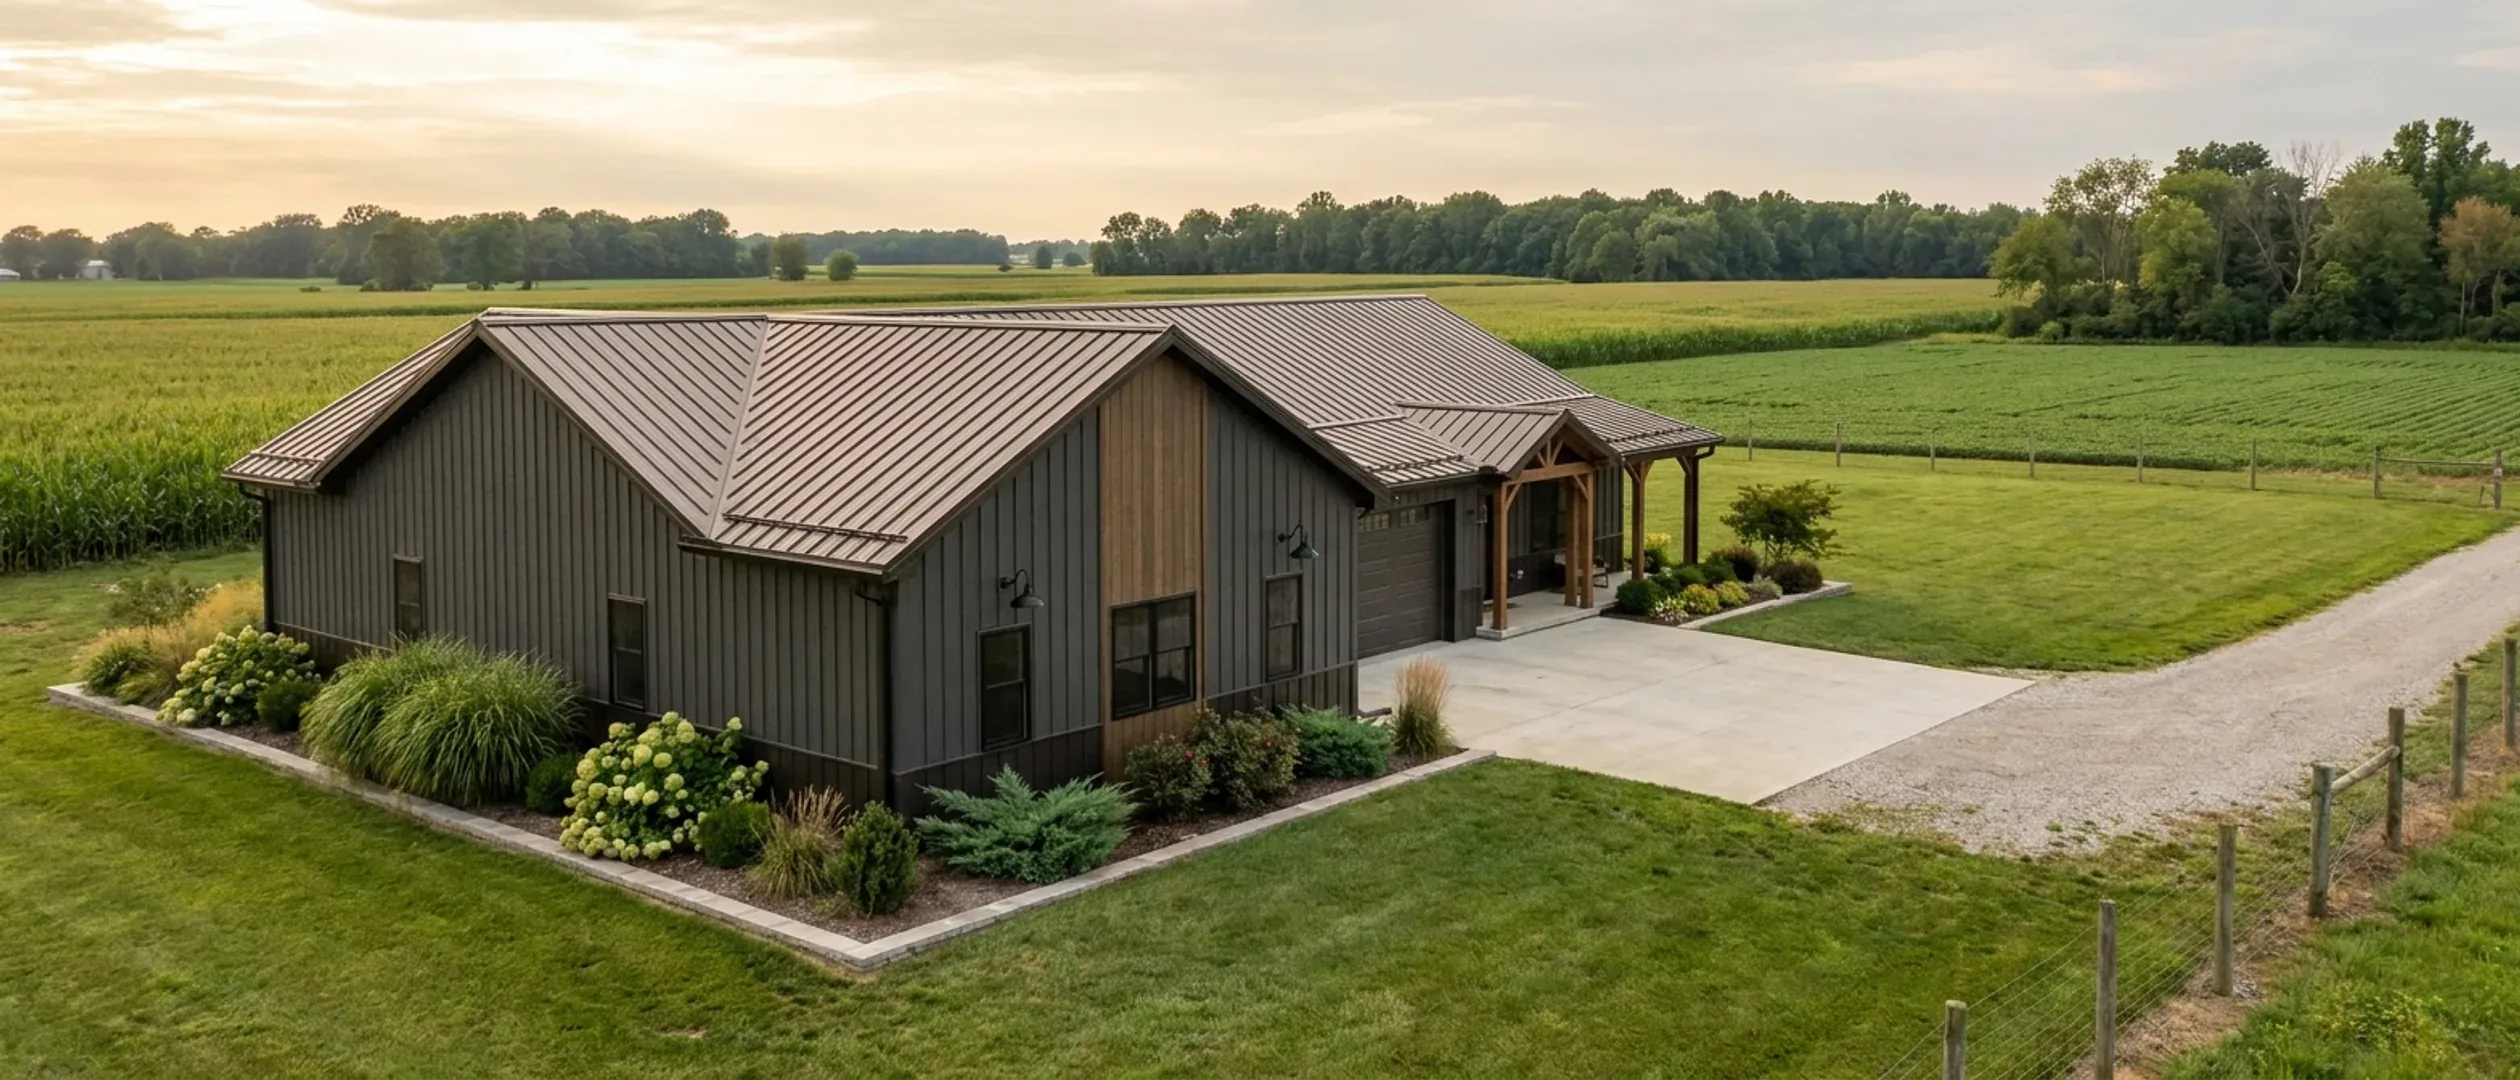
Are Barndominiums Allowed in Ohio? Codes, Zoning and Permits
Yes. In code terms, a steel or post-frame building that people live in is a one-, two- or three-family dwelling, and Ohio has one statewide residential code for dwellings: the Residential Code of Ohio, adopted by the Board of Building Standards and based on the 2018 International Residential Code, as amended. Local governments may not write a residential code that differs from it, except on matters it does not cover. So the standard a barndominium is built to does not change at a county line. What changes is who checks. Whether your build is plan-reviewed and inspected depends on whether a building department certified by the Board of Building Standards for residential work covers your land. Under ORC 3791.04, where no certified residential building department has jurisdiction, the owner is not required to submit plans for approval. That is a rule about paperwork, not about the standard: the code still describes how the house should be built, and a lender, an insurer or a future buyer may ask how it was. Around the building code sit two other layers that apply almost everywhere. Township, county or city zoning decides whether a house may stand on the lot and how big it must be. And the local health district permits the septic system and the well. This guide takes each layer in turn and starts with the six questions that settle them for a specific parcel.
Figures on this page are cited third-party or government data, not a quote from Ohio Barndominium Builders.
Start here: six questions for your parcel
Work through these in order for the land you are looking at. Each can usually be answered with a few phone calls, and together they tell you who can require what before you commit to a lot or a design.
1. Is the land inside a city or village?
If it is, the city or village sets the zoning under its own powers, and many run their own certified building department. Columbus, Cleveland and Cincinnati each do, along with a long list of smaller cities and villages. Inside city limits a new house is usually reviewed and inspected.
2. Which building department, if any, covers the address?
Use the Board of Building Standards' Building Department Look Up with the parcel address, then call the department it names; the tool itself says the owner is responsible for confirming with the listed jurisdiction. Holmes County, for example, has no county-level certified residential department on the Board's jurisdiction layer, but a city, village or township department may still cover a given parcel there.
3. Is the township or county zoned?
Township and county zoning in Ohio is permissive, so some unincorporated townships have none. Morrow County lists Franklin, Perry and Peru townships as having no zoning regulations, and the Fairfield County Regional Planning Commission lists Clear Creek and Madison townships as having no zoning in effect. Unzoned does not mean unregulated: the building code and the health district still apply.
4. What does the zoning resolution say about a house here?
Township and county resolutions can control building size, height, setbacks and use. Knox County notes that township zoning covers 18 of its 22 townships and that township zoning sets a minimum square footage. That matters for a barndominium with a big shop and a smaller living area, because the living space is usually what counts toward the minimum.
5. Will the soil take a septic system?
Before the health district accepts an application for a permit to install a new system, it has to do a site review, which normally includes a soil evaluation by a certified soil scientist or classifier. The answer shapes where the house can go and how many bedrooms the lot supports, so get it before you finalise the plan.
6. Where will the water come from?
If there is no public water, you will need a private well, and under OAC 3701-28 no one may construct one until the board of health has issued a permit. Budget time for that permit alongside the septic permit, because both sit on the critical path before the foundation.
The Residential Code of Ohio: what it is and who enforces it
The code is the same everywhere in the state. The checking is not. These are the rules that decide which of the two situations you are in.
What the code covers
The Residential Code of Ohio (OAC 4101:8) covers every one-, two- or three-family dwelling and the structures attached to it. A barndominium used as a home is one of those dwellings, whatever its frame is made of. Industrialized units and HUD manufactured homes are dealt with separately.
Why local codes cannot differ
ORC 3781.10 makes the residential rules uniform in any area with a certified department, and says no local code may differ from them except on matters they do not address. Under ORC 3781.01 anyone may ask the Board of Building Standards to rule on a local rule that conflicts with the state code.
How a department becomes certified
The Board certifies building departments and their staff, and a department may enforce only the type of code it is certified for. A department certified only for commercial work does not review houses. That is why a county can have a building office and still have no residential review.
Where a certified department covers the land
Before construction the owner submits plans to that department, and the house goes through permits, inspections and a certificate of occupancy. Under ORC 3791.04(C), an approval lapses if work does not start within 12 months or stops for more than six.
Where no certified department covers the land
Under ORC 3791.04, where no certified residential building department has jurisdiction, the owner is not required to submit plans for approval, and the code's own scope section says the same about approvals, inspections and a certificate of occupancy. The code still applies to the house. We design and build to it either way, because a lender, insurer or buyer may ask how the home was built.
Appeals
If a certified department rules against your plans, ORC 3781.19 sends the appeal to a certified local board of appeals where one exists, and otherwise to the state Board of Building Appeals.
Zoning: townships, counties and cities
Zoning answers a different question from the building code: not how the house is built, but whether a house of this size and use may stand on this lot at all. In rural Ohio it is usually the township that answers it.
Township zoning
ORC 519.02 lets township trustees regulate, by resolution, the location, height, bulk, size, setbacks and uses of buildings in the unincorporated part of the township. Each township writes its own, so the rules can change as you cross a township line.
County zoning
ORC 303.02 gives county commissioners the parallel power over unincorporated land. Some counties zone several townships directly while other townships adopt their own; Morrow County, for example, zones seven townships and six write their own resolutions.
Unzoned townships
Both statutes say the trustees or commissioners may zone, not that they must, so some areas have no zoning resolution at all. There is then no township zoning permit, but the health district's septic and well permits still apply, and so does the building code.
Cities and villages
Municipal zoning runs under the city's or village's own powers. Lots inside city limits tend to be smaller, and a resolution written for suburban houses may treat a large shop bay as an accessory building with its own size limit, so read the district rules before you draw.
Minimum living area
Minimum floor-area rules are common in township resolutions, as Knox County's own building checklist notes. A barndominium can meet them easily, but the shop and garage bays usually do not count, so size the living space to the rule first and add the shop around it.
Get the zoning answer in writing
Where a township or county zones, its zoning inspector issues the zoning certificate. Ask for it, or for a written answer on your plan, before you close on the land. It is the cheapest way to find out that the lot is too narrow for the building you want.
The agricultural exemption covers barns, not homes
Many buyers arrive having heard that farmland means no building rules. For barns, Ohio law does give farmers real room. For the part of the building you live in, it does not, and that is the part that matters on a barndominium.
What the statute says
ORC 3781.06(B)(1) takes buildings “incident to the use for agricultural purposes of the land” outside the building-code sections, unless they are used in retail trade. Agricultural purposes are defined to include farming, dairying, pasturage, horticulture, and animal and poultry husbandry.
The agricultural zoning certificate
Under ORC 3781.061, when a township or county zoning inspector issues a zoning certificate declaring that a specific building is to be used in agriculture, that building sits outside the building-code sections. The certificate describes a farm building; it is not a route for a house.
The zoning side: ORC 519.21 and 303.21
Township and county zoning may not prohibit agricultural use or agricultural buildings, and no zoning certificate is required for them. In platted subdivisions and areas of 15 or more lots, lots of one acre or less, and the setback, height and size of farm buildings on lots of one to five acres, may still be regulated. On lots over five acres those farm buildings cannot be.
Our reading: why the house is not covered
Every one of these provisions turns on a building being incident to agricultural use of the land. A barndominium that people live in is a dwelling, and the Residential Code of Ohio reaches every one-, two- or three-family dwelling. So in our reading the living part is a house, whatever the land is zoned. If you live in it, it is a dwelling. This is our interpretation of the statutes, not a court ruling.
The attached shop
A shop or barn built into the same structure as the house raises a harder question, because the statute treats structures attached to a dwelling as part of the residential building. There is no settled published answer we can point you to, so if part of the building will genuinely be used for farming, ask the certified department, where there is one, before you design around it.
No religious or Plain-community exception
The exemptions listed in ORC 3781.06(B) and in the code's own scope section cover agricultural buildings, certain child-care homes, manufactured homes and a short list of other things. None of them is religious. A home framed by a Plain-community crew is a dwelling like any other: reviewed and inspected where a certified department covers the land, and under the ORC 3791.04 owner rule where none does.
What applies everywhere: septic and wells
Whatever the building department picture, the local health district is in the process wherever there is no public sewer or water. Where no certified building department covers the land, these may be the only permits the house itself needs.
Septic sizing by bedroom
Septic systems in Ohio are sized by bedroom count: the state rule is 120 gallons per day per bedroom, minimum 240. The board of health may ask for a higher design flow, or approve a lower one where it is justified. A spare room that could be used as a bedroom is usually worth discussing with the health district before the plan is fixed.
Site review and soil evaluation
Under OAC 3701-29-09 the health district must carry out a site review before it accepts an application for a permit to install a new system. The soil evaluation that goes with it is done by a soil scientist or classifier certified by the Soil Science Society of America, or an equivalent approved professional.
A replacement area
OAC 3701-29-06 requires enough suitable area on the lot for a replacement system as well as the first one. On a tight parcel with a large building footprint, that can decide where the barndominium goes.
Registered installers
Septic installers must register with the board of health in each jurisdiction they work in, which involves testing, insurance, continuing education and a surety bond. Ask whether the installer is registered with your health district.
The health district may ask for plans
Under OAC 3701-29-11 the owner gives the health district information on the sewage sources, and the board of health may require building and plumbing plans. So even where no building department reviews the house, somebody may still read the floor plan.
Private water wells
Under OAC 3701-28-03, no one may construct, alter or seal a private water system unless the board of health has issued a permit, and no work may start before it is issued. Private water systems regulated by the Department of Health sit outside the building code's scope.
Choosing a builder: licences, titles and seals
Ohio does not license home builders at state level. What it does regulate is the words a business may use about itself, and local departments handle the rest. These are the rules to check any builder against, including us.
No state builder licence
Ohio does not issue a general contractor or home builder licence. The state's construction licensing board covers electrical, plumbing, HVAC, hydronics and refrigeration contractors on commercial work, and its own page says local building and health departments regulate residential contractors.
Read the contract
Ohio has a home construction service statute, ORC Chapter 4722, that sets rules for written contracts. Read any builder's contract carefully before you sign, including what the price covers and what it leaves out.
References and past work
Ask to see finished homes and to speak with past owners, ideally in the same part of the state, because frost depth, snow load and who inspects the work change from one jurisdiction to the next.
Protected titles
ORC 4703.18 reserves the title architect, and the use of the word in a business name, for those registered with the architects board. ORC 4733.16 and 4733.22 do the same for engineer and surveyor. A builder can draw floor plans and plan sets; it cannot call that work architecture or engineering unless a registered professional does it.
Seals are not required on house plans
ORC 3791.04(A)(2)(b) does not require an architect's or engineer's seal on plans for a one-, two- or three-family dwelling. Where a lender, kit supplier or department asks for stamped drawings, an independent registered Ohio professional engineer seals them. Be wary of anyone who says the state demands a seal on your house plans.
Reading this because you are weighing a build? The next step is a plan drawn for your program.
What's different about Ohio
One residential code for the whole state
Ohio has one statewide residential code, the Residential Code of Ohio, adopted by the Board of Building Standards and based on the 2018 International Residential Code. It took effect on 1 July 2019, and some chapters have been amended since, including the foundations chapter on 1 March 2024. ORC 3781.10 says no local code may differ from it unless it covers subject matter the state code does not address, or goes through the Board's own review procedure under ORC 3781.01.
Enforcement depends on a certified department
The Board of Building Standards certifies city, village, township and county building departments, and it certifies them separately for residential and commercial work. Some counties run a residential department; many do not, and in those counties a city, village or township may still run its own. Violet Township in Fairfield County, for example, runs its own department certified for residential work. The Board's Building Department Look Up tool shows which department, if any, covers an address.
The owner rule where no department covers the land
Under ORC 3791.04, where no certified residential building department has jurisdiction, the owner is not required to submit plans for approval. The code itself repeats this: in that case the owner does not have to submit construction documents, seek approvals, request inspections or obtain a certificate of occupancy. Morrow County's own zoning FAQ, for instance, states that the county has no state-certified building department. The code still applies to the house; only the checking is absent.
Some design figures are statewide, some are local
The Residential Code of Ohio sets a 115 mph design wind speed statewide and marks ice-barrier underlayment as required in every jurisdiction. It leaves the frost-line depth and the ground snow load for the local jurisdiction to fill in. The City of Columbus publishes 32 inches and 20 psf; the City of Cleveland publishes 42 inches and 30 psf. Where no department covers your land, the figures still have to be chosen for the location, and we settle them before a kit or frame is ordered.
No seal required on house plans
ORC 3791.04(A)(2)(b) does not require an architect's or engineer's seal on plans for a one-, two- or three-family dwelling, and ORC 4703.18(C) and 4733.18(C) let people who are not architects or engineers prepare residential plans and pull permits. A lender, a kit supplier or a reviewing department can still ask for stamped drawings, and a steel frame usually comes with the manufacturer's own engineering.
The health district permits septic and wells everywhere
Septic systems fall under OAC 3701-29 and private water wells under OAC 3701-28, both run through the local health district. These permits apply whether or not a certified building department covers the land. Where none does, the health district's septic and well permits may be the only permits the house itself needs, although zoning, driveway and floodplain approvals can still apply.
Pros and cons, honestly
Pros
- One statewide residential code means the standard your barndominium is built to does not change from county to county.
- Local governments may not write a residential code that differs from the state's, so there is no patchwork of local building rules to decode.
- Ohio does not require an architect's or engineer's seal on plans for a one-, two- or three-family dwelling, which keeps the design stage simpler.
- Where no certified residential department covers the land, the owner is not required to submit plans for approval under ORC 3791.04.
- Genuine farm buildings on the same land can fall under the agricultural exemption on their own terms.
Cons
- Where no certified department covers the land, nobody independent checks the build, so the quality of the work rests on the builder and on any inspector you hire yourself.
- A lender, insurer or future buyer may still ask how a home was built, and an uninspected house can be harder to document.
- The agricultural exemption does not cover the part you live in, so a farm address does not remove the dwelling from the code.
- An attached shop used for farming raises a question with no settled published answer.
- Township zoning varies at every township line, and minimum living-area rules can shape the whole floor plan.
- Septic capacity is sized by bedroom, so the soil on the lot can cap how many bedrooms you build.
- Ohio issues no state builder licence, so checking a builder means checking any city requirements, the contract and references, not one state number.
- Frost depth and ground snow load are local figures, so a kit drawn for another location may need changes before it suits your land.
Are barndominiums allowed in Ohio?
Do I need a building permit for a barndominium in Ohio?
What if no certified building department covers my land?
Can I build on agricultural land to avoid the building code?
Does the building code apply to a barndominium built by an Amish crew?
Does Ohio require an architect's or engineer's seal on barndominium plans?
How big does the septic system need to be?
Does Ohio license barndominium builders?
Questions answered? Tell us what you want to build and we will put real numbers against it.
Keep reading
The pages that answer the next question this one raises.
Permitting
The service-page version of this guide: finding which department covers a parcel and preparing what it asks for.
Read itSite preparation
Septic, well, driveway and pad: the health district and site work that come before the foundation.
Read itCustom plans
Floor plans and plan sets drawn to the Residential Code of Ohio and the design figures for your location.
Read itBarndominiums in Holmes County
A county with no county-level certified residential department, and what that means for a build there.
Read itBarndominiums in Fairfield County
Violet Township's own certified department, unzoned townships, and how the answer changes across one county.
Read itBarndominium pros and cons
The building itself: condensation, snow, ice dams, appraisal and zoning appearance rules in Ohio's climate.
Read itWant a real number instead of a range?
Start your plans and we will come back with a budget for what you actually want to build, not a national average. Send the parcel ID or an address when you have one and we will price it against your land. That conversation costs nothing.