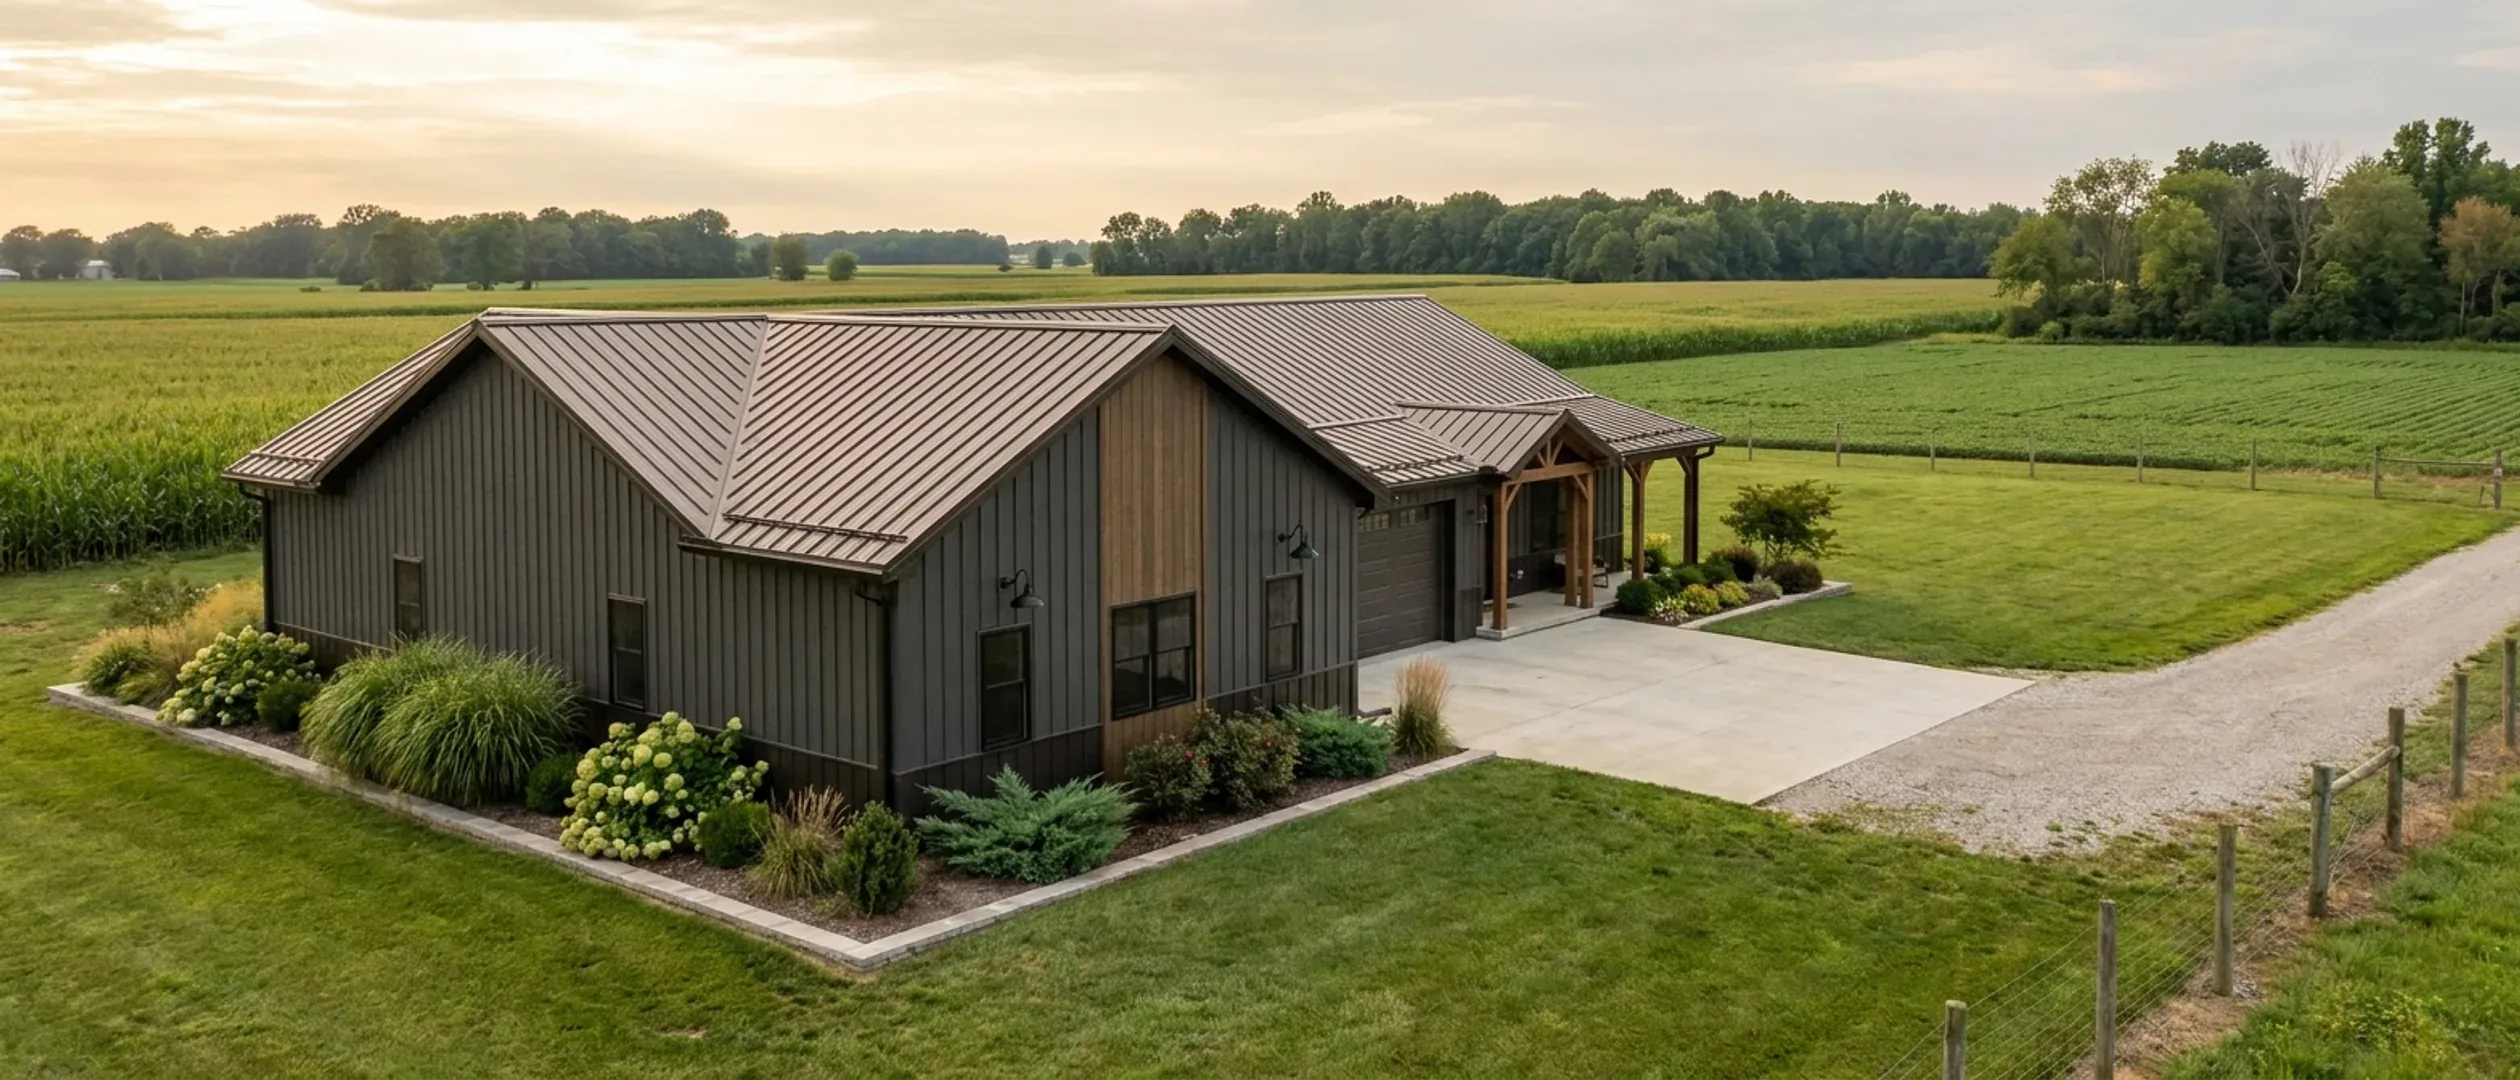
Barndominium Pros and Cons in Ohio's Climate
A barndominium is not one kind of building, and most arguments about whether they are good or bad are really arguments about a particular frame or a particular envelope. So this guide starts by separating the buildings sold under the name, then takes the real advantages and the real drawbacks in turn, measured against the conditions an Ohio house has to live with. Those conditions are partly written into the state's own code. The Residential Code of Ohio marks ice-barrier underlayment as required in every jurisdiction, noting that all of them have a history of damage from ice damming, and it rates the whole state severe for weathering and moderate to heavy for termites. Its winter design temperatures run from 6°F at Cincinnati to 1°F at Toledo. Other conditions are local: frost depth and ground snow load are filled in by the local jurisdiction, not by the state, and zoning is written township by township. None of the drawbacks below is a reason not to build. Each is a design problem with a known answer, and the point of this page is to make sure the answer is in the drawings before the steel is ordered, not discovered in the first February.
Figures on this page are cited third-party or government data, not a quote from Ohio Barndominium Builders.
Three buildings sold under one name
Before any advantage or drawback means anything, work out which of these you are actually being offered. The differences are structural, and they decide which of the pros and cons below apply to you.
Steel-frame barndominium
Rigid steel frames at wide spacings carry the roof and walls, with steel purlins and girts between them and metal panels outside. It gives the widest clear spans and nothing for insects or rot to attack, but steel conducts heat well, so the envelope has to be designed with that in mind.
Post-frame (pole barn) home
Treated wood posts, set in the ground on footings or on piers or brackets, carry wood trusses, with girts and purlins between them. It is the frame most rural Ohio buyers mean by a pole barn house. Wood conducts heat far less than steel, and the frost depth fixes how deep every post goes.
Metal-clad conventional framing
A wood stud house with a metal roof and metal siding. It looks like a barndominium from the road but behaves like an ordinary house inside, and gets few of the clear-span benefits.
The shop-house
Any of the three with a shop, garage or equipment bay under the same roof as the living space. Most of the appeal of a barndominium lives here, and so do several of the drawbacks: the shop changes the fire separation, the heating, the moisture load and how zoning counts the floor area.
Where a barndominium genuinely wins
These advantages come from the structure, not from marketing, and they hold whatever part of Ohio you build in.
Open spans
A clear-span frame carries the roof on its outside walls, so the interior needs no bearing walls. The plan is not fixed by the structure, rooms can be large and open, and walls can be moved later without touching the load path.
The shop and the house under one roof
One foundation, one roof and one building to heat and insure instead of a house and a separate pole barn. For people who work from home with equipment, keep horses or restore vehicles, a shop you can walk into from the kitchen in January is the whole point.
A shell that closes in quickly
Steel frames and post-frame packages arrive cut to fit, so once the foundation is ready the shell can be up and closed in quickly, and interior work can carry on through bad weather. The finish inside takes as long as in any house of the same size and quality, so the saving is in the shell.
A roof built for snow
A metal roof sheds snow well and does not rot, and a steel frame can be drawn for whatever ground snow load your jurisdiction publishes. With the ice-barrier detailing the code requires at the eaves, a well-built metal roof suits an Ohio winter.
Different upkeep, not more of it
Factory-finished panels do not need an exterior paint cycle, and a steel frame gives termites nothing to eat. The upkeep moves to fasteners, sealants and trim, covered below.
Room to change later
Because the frame does the structural work, a shop bay can become living space, a loft can be added under a tall roof, or a large room can be divided, often without any structural work at all.
Where a barndominium genuinely loses
Every item here is preventable by design. The risk is that no one designs for it, and where no certified department reviews the plans, no one checks that anyone did.
Condensation behind the metal skin
Condensation happens when warm, moist indoor air reaches a surface colder than its dew point, and in an Ohio winter the steel skin is exactly that surface. It is the characteristic failure of this building type: wet insulation, dripping purlins and rot in the wood behind. The fix is to keep indoor air away from the steel entirely, with continuous insulation or closed-cell foam, a continuous air barrier and controlled ventilation.
Heat loss through a steel frame
Steel conducts heat far better than wood, so every girt and purlin that runs from the cold skin to the warm interior is a cold stripe. Without a continuous thermal break, those stripes cost heat and show up as cold, damp lines on the drywall.
Ice dams at long eaves
Heat escaping into the roof melts snow, and the water refreezes at the cold eave. The code already requires ice-barrier underlayment, but on a metal roof the air sealing and insulation at the ceiling matter as much as the membrane, because a warm roof keeps making ice.
Sliding snow and drifts
Snow comes off a metal roof suddenly and in one piece. Doors, walkways, lower shop roofs and parked vehicles under the eave need planning, and snow guards or a different door position are often needed. Where a tall living section meets a lower shop roof, drifting snow can load the lower roof well beyond the ground snow load, and the frame has to be drawn for it.
Appraisal
An appraiser values a house largely from recent sales of similar houses nearby. In a rural township there may be few or no barndominium sales to compare with, so the appraisal may lean on conventional homes and treat the shop area differently from living space. That can leave a gap between the construction cost and the appraised value that the buyer has to fill.
A narrower resale market
A home with a large shop suits a particular buyer very well and others not at all. When you sell, the pool of buyers and of lenders comfortable with the building type is smaller than for a conventional house on the same road.
Zoning size and appearance rules
Township and county resolutions can set minimum living area, maximum accessory-building size, height and setbacks, and some subdivisions add deed restrictions on exterior materials. A barndominium with a big shop and a modest living area can fail a minimum-floor-area rule that counts only the living space. Read the resolution and any deed restrictions before you buy the lot.
Fasteners and sealants
Exposed-fastener metal panels depend on thousands of rubber-washered screws, and in a severe-weathering climate the washers and sealants age and need checking and replacement over the life of the building. Concealed-fastener panels cost more to install but move most of that upkeep off the roof.
Claims that do not hold up
Some of what buyers hear about barndominiums in Ohio is wrong in a way that costs money later. These are the four we hear most.
“On farmland you do not need permits”
Ohio's agricultural exemption covers farm buildings, not homes. If you live in it, it is a dwelling. In our reading the living part of a barndominium falls under the Residential Code of Ohio whatever the land is zoned, and the septic and well permits apply regardless.
“No inspection means it does not matter how it is built”
Where no certified residential department covers the land, the owner is not required to submit plans for approval, but the code still applies. A lender, insurer or buyer may ask how the house was built, and condensation and ice dams do not care whether anyone inspected.
“Ohio requires sealed plans”
ORC 3791.04(A)(2)(b) does not require an architect's or engineer's seal on plans for a one-, two- or three-family dwelling. A lender, kit supplier or department may ask for stamped drawings, and a steel frame normally carries the manufacturer's engineering, but the state does not demand a seal on the house plans.
“A metal building is always the cheap option”
The shell is only part of the job. The foundation, septic system, well, driveway, mechanical systems and interior finish cost what they cost on any house, and the insulation and condensation control a metal envelope needs add to that. Compare finished homes, not shells.
Reading this because you are weighing a build? The next step is a plan drawn for your program.
What's different about Ohio
Ice barrier underlayment is required statewide
The climate table in the Residential Code of Ohio marks ice-barrier underlayment as required and says every jurisdiction here has a history of local damage from ice damming. On a barndominium, with long eaves and often a lower roof over the shop, every eave, valley and roof-to-wall joint needs treating as an ice problem.
Winter design temperatures
The code gives a winter design temperature for each weather station: 6°F at Cincinnati, Akron-Canton and Sandusky, 5°F at Columbus, Cleveland and Mansfield, 4°F at Dayton and Youngstown, and 1°F at Toledo. Those are the temperatures the heating and the insulation are designed around, and the colder the design temperature, the colder the steel skin gets and the more condensation control matters.
Ground snow load is a local figure
The Residential Code of Ohio leaves the ground snow load for the local jurisdiction to fill in. Published local figures differ: the City of Columbus publishes 20 psf, Licking County 25 psf and the City of Cleveland 30 psf. A kit or truss drawn for one of those will not automatically suit another, and drifting against a taller wall adds load a flat figure does not show.
Frost depth is a local figure too
Frost depth is also filled in locally, and it sets the depth of every footing, pier and post. Clermont County publishes 30 inches, Columbus 32, Medina County 38 and Cleveland 42. For a post-frame home that one number fixes the depth of every post hole, so it has to come from the department that covers your land.
Severe weathering and termites
The code rates the whole state severe for weathering, which governs concrete and masonry exposed to freeze and thaw, and moderate to heavy for termites. A steel frame gives termites nothing to eat; a post-frame home relies on treated posts and the detailing around them.
Zoning is written township by township
Township and county zoning can set the size, height, setbacks and use of buildings, and each township writes its own. Knox County notes that its zoned townships set a minimum square footage, while Morrow County lists three townships with no zoning at all. What a barndominium may look like, and how big its living area must be, can change at a township line.
Pros and cons, honestly
Pros
- Clear spans with no interior bearing walls, so the floor plan is free and can change later.
- A shop, garage or equipment bay under the same roof and on the same foundation as the house.
- A shell that goes up and closes in quickly once the foundation is ready.
- A metal roof that sheds snow and does not rot, drawn for the ground snow load your jurisdiction publishes.
- A steel frame gives termites nothing to eat, in a state the code rates moderate to heavy for them.
- Factory-finished panels with no exterior paint cycle.
- Tall roofs that leave room for lofts and later expansion.
Cons
- Condensation behind the metal skin is the characteristic failure, and it has to be designed out.
- A steel frame conducts heat, so it needs a continuous thermal break.
- Long eaves and warm roofs make ice dams; the ice barrier the code requires is only part of the answer.
- Snow slides off metal suddenly, and drifts onto lower shop roofs add load.
- Few comparable sales in rural areas can make appraisal harder and leave a gap to fill.
- The resale market is narrower than for a conventional house.
- Township minimum living-area rules and subdivision deed restrictions can limit the design.
- Exposed fasteners and sealants need checking and replacing over the building's life.
- Frost depth and snow load are local, so a design from elsewhere may need reworking for your land.
Are barndominiums a good idea in Ohio's climate?
Do barndominiums have condensation problems?
How do barndominiums handle snow and ice dams?
Are barndominiums hard to appraise or resell?
Can zoning stop me building a barndominium?
Is a barndominium faster to build than a house?
Do barndominiums need more maintenance?
Is a steel frame or a post-frame better in Ohio?
Questions answered? Tell us what you want to build and we will put real numbers against it.
Keep reading
The pages that answer the next question this one raises.
Are barndominiums worth it?
The companion decision page: shop-plus-house economics, resale and financing.
Read itAre barndominiums allowed in Ohio?
The code, enforcement, zoning, septic and contract rules that apply to your land.
Read itMetal homes
The envelope in detail: panels, insulation, vapour control and ice detailing for a metal house.
Read itPole barn homes
Post-frame homes: posts, footings and frost depth, and how the wood frame changes the envelope.
Read itBarndominium with shop
A floor plan built around the shop-and-house combination this guide weighs up.
Read itWant a real number instead of a range?
Start your plans and we will come back with a budget for what you actually want to build, not a national average. Send the parcel ID or an address when you have one and we will price it against your land. That conversation costs nothing.