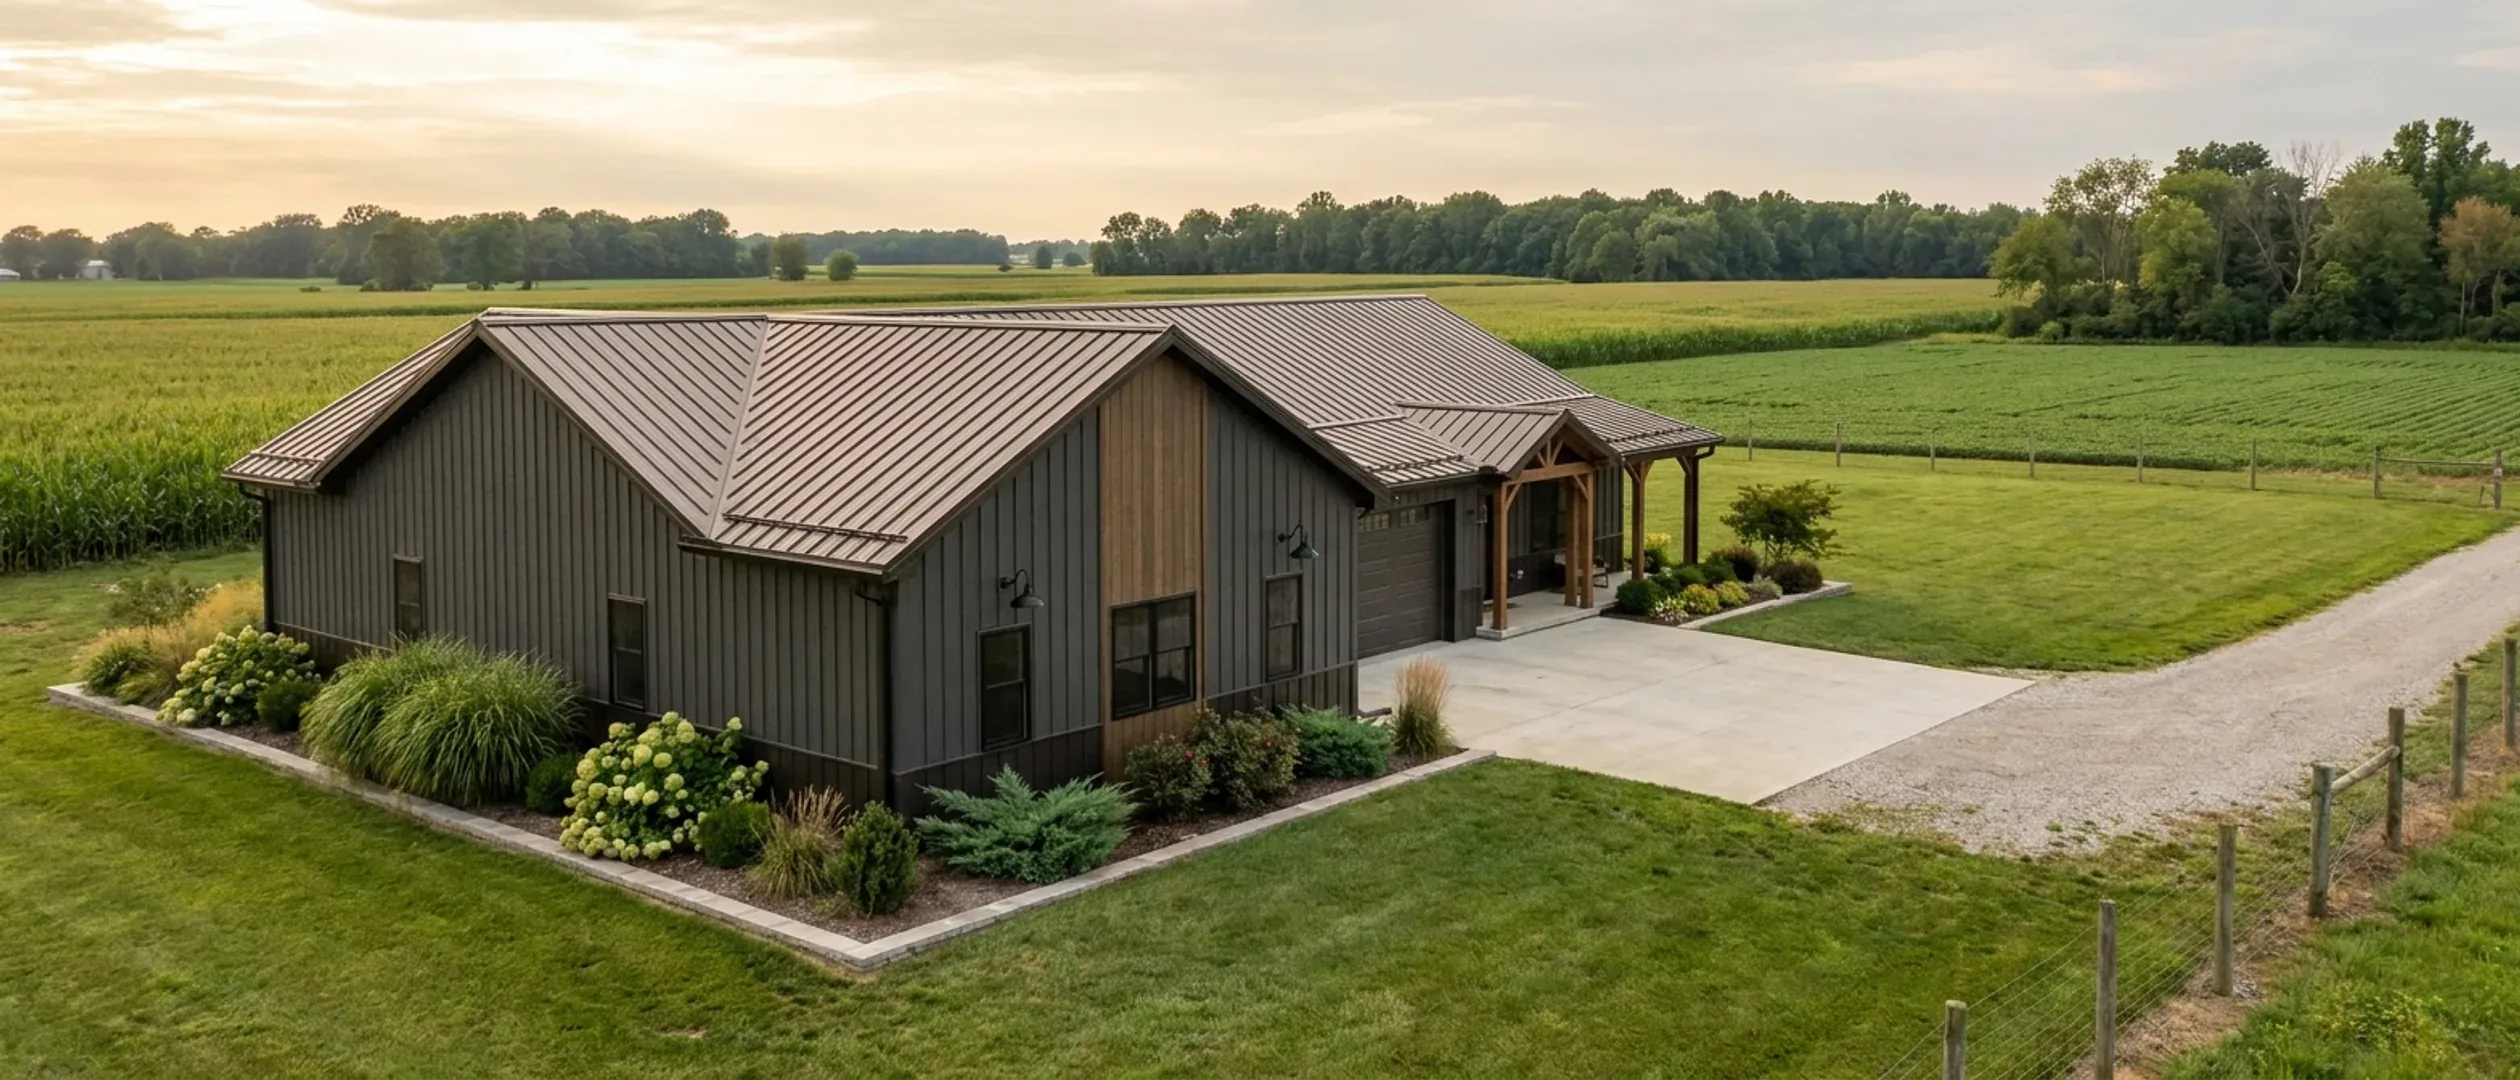
How Long Does It Take to Build a Barndominium in Ohio?
There are two clocks on a barndominium. The first runs before anyone breaks ground: finding out who approves what for your land, designing the house, and getting the zoning certificate, the health district's septic and well permits and, where one covers the land, the building department's plan approval. The second runs from the permit to move-in. For the second clock there is solid public data: the U.S. Census Bureau's Survey of Construction measures how many months new single-family houses take, and Ohio falls in its Midwest region. For the first clock there is no single number, because in Ohio it depends on whether a building department certified by the Board of Building Standards covers your land, on the health district, and on whether your township or county is zoned. This guide sets out both, and then the Ohio winter, which moves the whole schedule.
Figures on this page are cited third-party or government data, not a quote from Ohio Barndominium Builders.
What the Census data says about build time
The U.S. Census Bureau's Survey of Construction, run with the Department of Housing and Urban Development, publishes annual averages for how long new houses take. Ohio is in its Midwest region. The figures below are for all new single-family houses in permit-issuing places, not barndominiums alone, but they are the best public measure of how long a house of any kind takes in this part of the country.
Permit to start: about a month
The Census Bureau's Average Length of Time from Authorization to Start table, Midwest, shows single-family houses averaging 0.9 months from permit to start in 2025. Contractor-built houses, meaning houses built on the owner's land under a single general contractor, averaged 1.1 months, and owner-built houses 0.9 months. The clock starts when the permit is issued, so it does not include the time spent getting there.
Start to completion: about nine months for a contractor-built house
The Census Bureau's Average Length of Time from Start to Completion table, Midwest, shows all single-family houses averaging 7.7 months in 2025. Houses built for sale by a developer averaged 6.5 months, contractor-built houses 9.4 months and owner-built houses 12.7 months. In 2024 the Midwest figures were 8.8 months for contractor-built and 14.0 for owner-built houses. The Census Bureau counts a house as complete when the finished flooring is in, or when it is occupied if that comes first.
Put together: roughly ten and a half months from permit to finish
Adding the two Midwest averages for 2025 gives about 10.5 months from permit to completion for a contractor-built house, and about 13.6 for an owner-built one. The two tables count months slightly differently, so treat the sum as an approximation rather than a measured figure. Contractor-built is the category most barndominiums fall into: a house on your own land, built under one general contractor.
What the averages do not tell you
These are averages across every kind of new house, from tract houses to custom homes. They say nothing about the time before the permit, and a barndominium's steel or post-frame shell can go up faster than a framed house while the interior takes about as long. Use the figures as a reasonable outer shape for the construction stage, and plan the pre-permit stage separately.
The Ohio permit clock
Before the Census clock starts, several offices may have to say yes. Which ones depends on where your land is.
Where a certified department covers the land
The owner submits plans to the department having jurisdiction and waits for approval before construction. Inspections follow at the stages the department sets, and the department issues a certificate of occupancy at the end. Plan review time varies by department and by season, so ask the department what it is currently running at. Ohio does not require an architect's or engineer's seal on plans for a one-, two- or three-family dwelling, so a complete residential plan set can go straight in.
Where no certified department covers the land
Under ORC 3791.04(A)(1)(b) the owner is not required to submit plans for approval, and under RCO §101.5 there are no required inspections or certificate of occupancy. That removes a plan-review step, but the Residential Code of Ohio still applies to the house, and a lender may still want inspection records. Many owners pay for independent inspections at the footing, framing and final stages, and those need scheduling too.
The health district, in either case
The septic site review and soil evaluation come before the installation permit, and the well permit comes before drilling. Because the system is sized by bedrooms, it waits on a settled floor plan. Start this conversation as soon as you have a parcel and a bedroom count.
Zoning, where it exists
Check whether the township, county or city has adopted zoning, and if so what the district allows for a dwelling: use, setbacks, height, minimum living area and any appearance rules. Apply for the zoning certificate early. A variance adds a public hearing, and hearing boards meet on their own calendar.
The stages, and what each one waits on
Each stage has something it cannot start without. Knowing what that is tells you where the schedule can slip.
1. Map the approvals for the parcel
Before anything is drawn, find out which zoning authority, building department, health district and road authority cover the land. This takes days, not months, and it decides every later step.
2. Design, septic and well
The floor plan fixes the bedroom count, which sizes the septic system, which needs a site review and soil evaluation. The house position, the drainfield, its replacement area and the well all have to fit together, so these run side by side.
3. Zoning certificate and plan approval
Where the land is zoned, the zoning certificate usually comes before the building application. Where a certified department covers the land, plan approval follows. Where none does, this step is shorter, but the health district permits still apply.
4. Site work and driveway
Clearing, grading, the driveway and any culvert at the road come next. Culvert and driveway permits come from whoever maintains the road, and wet ground can hold up heavy equipment in spring.
5. Foundation
Footings go below the local frost line, or are designed as frost-protected shallow foundations. Where a department covers the land, the footing inspection comes before concrete. This is the most weather-bound stage.
6. Shell and dry-in
The steel frame or post frame, roof and walls. This is where a barndominium can gain time over a framed house, because the structure is large, simple and quick to close in once the materials are on site.
7. Mechanical rough-in and interior
Plumbing, electrical, heating and insulation, then drywall, cabinets and finishes. This stage takes about as long in a barndominium as in any house, and it is where most of the months go.
8. Septic installation, final and move-in
The septic system is installed by an installer registered with the health district and approved by it. Where a department covers the land, the final inspection and certificate of occupancy close the job. A construction-to-permanent loan converts once the lender's completion conditions are met.
Winter, frost and the Ohio calendar
Ohio winters do not stop construction, but they change what can be done and when.
Frozen ground is the real constraint
Footings cannot go on frozen soil, and concrete has to be protected from freezing while it cures. Excavation, footings and slabs are therefore the stages most likely to wait on the weather. Once the building is closed in and heated, interior work carries on through the winter.
Use the winter for the paperwork
The design, the zoning certificate, the septic design and the plan approval do not need the ground. Settling them over the winter puts a project in a position to break ground as soon as conditions allow, which is usually worth more than any other scheduling decision.
Soil evaluations and septic work need workable ground
A soil evaluation means digging and reading the soil, and installing a drainfield means excavating and backfilling. Frozen or saturated ground makes both harder. Ask the health district and your installer how they schedule in winter and early spring.
Snow and ice matter in the design, not just the schedule
The Residential Code of Ohio requires an ice-barrier underlayment in every jurisdiction, and it leaves ground snow load to the local department to fill in. A design that sheds snow away from doors and drives, and a roof built to the local snow load, avoid problems that would otherwise show up the first winter after you move in.
Reading this because you are weighing a build? The next step is a plan drawn for your program.
What's different about Ohio
Whether a certified building department covers your land
Ohio has one statewide residential code, the Residential Code of Ohio, but it is enforced only where a building department certified by the Board of Building Standards for residential work has jurisdiction. Where one does, ORC 3791.04 requires the owner to submit plans and get them approved before construction, and inspections follow at the stages the department sets. Where none does, the statute and RCO §101.5 say the owner is not required to submit plans, request inspections or obtain a certificate of occupancy. The Board's online Building Department Look Up tool shows which department, if any, is listed for an address, and the tool itself tells owners to confirm with that department.
The health district's septic permit is on every rural schedule
The local health district permits septic systems under OAC 3701-29 wherever you build, certified building department or not. Before accepting an application for a permit to install, the board of health must carry out a site review, which includes a soil evaluation by a certified soil scientist or classifier unless the board waives it. The system is sized by bedrooms, at 120 gallons per day per bedroom with a 240 gallon minimum, so the floor plan has to be settled before the septic design can be. On many rural parcels this is the longest single approval, and it can decide where the house goes.
The well permit comes before the drill rig
Under OAC 3701-28-03, no one may construct a private water system until the board of health has issued a permit, and no work may start before that. If the land has no public water, add the well permit and the drilling to the schedule, and remember the well and the septic system have to fit on the same parcel.
Zoning is township, county or city, and some land has none
Township trustees may zone unincorporated township land under ORC 519.02, county commissioners may zone unincorporated county land under ORC 303.02, and cities and villages run their own zoning. Township and county zoning is optional, so some unincorporated land has no zoning resolution. Where there is one, a zoning certificate for the house usually has to come first, and if the design needs a variance, the hearing schedule of the board of zoning appeals becomes part of your timeline.
A plan approval can lapse
Under ORC 3791.04(C), where a certified department has approved your plans, the approval lapses if work does not begin within twelve months, or if work stops for more than six months, although extensions are available. Getting an approval in autumn and waiting for spring is fine; letting a project stall halfway through a second winter is how people end up resubmitting.
Frost depth is set locally, and it decides the foundation
The Residential Code of Ohio leaves frost line depth for the local jurisdiction to fill in, and its foundation chapter requires footings to extend below that local frost line unless they are designed as frost-protected shallow foundations, which the code allows. Deeper footings mean more excavation and more concrete, and all of it needs ground that can be dug and kept from freezing while the concrete cures. Ask the department that covers your land for its published figure.
Pros and cons, honestly
Pros
- A barndominium shell is large and simple, so it can close in quickly once materials are on site.
- Where no certified building department covers the land, there is no plan-review step to wait for.
- Ohio does not require a sealed plan set for a one-, two- or three-family dwelling, which keeps design time down.
- Winter can be used for design and approvals, so ground work starts as soon as conditions allow.
- Once the building is closed in and heated, interior work continues through the winter.
Cons
- The health district's site review and soil evaluation can be the longest approval on a rural parcel, and they wait on a settled floor plan.
- Footings and concrete depend on ground that is not frozen, so foundation work is weather-bound.
- A variance adds a public hearing, and boards of zoning appeals meet on their own schedule.
- The interior takes about as long as in any house, which is where most of the months go.
- Owner-built houses in the Midwest took several months longer on average than contractor-built ones in the Census data.
- A plan approval can lapse if work does not begin within twelve months or stops for more than six.
How long does it take to build a barndominium in Ohio?
How long does the permit take?
Is a barndominium faster to build than a regular house?
Can I build through an Ohio winter?
What usually delays a rural Ohio barndominium?
If no building department covers my land, is the build faster?
Can my plan approval expire?
Do owner-built barndominiums take longer?
Questions answered? Tell us what you want to build and we will put real numbers against it.
Keep reading
The pages that answer the next question this one raises.
Are barndominiums allowed in Ohio?
Certified building departments, the owner rule, zoning and the health district, in detail.
Read itPermitting help
Mapping who approves what for your parcel and carrying the approvals through.
Read itSite preparation
Clearing, grading, driveway and pad work, scheduled around the ground and the weather.
Read itBarndominium financing in Ohio
How construction draws line up with the build stages, and what a lender needs at completion.
Read itWant a real number instead of a range?
Start your plans and we will come back with a budget for what you actually want to build, not a national average. Send the parcel ID or an address when you have one and we will price it against your land. That conversation costs nothing.