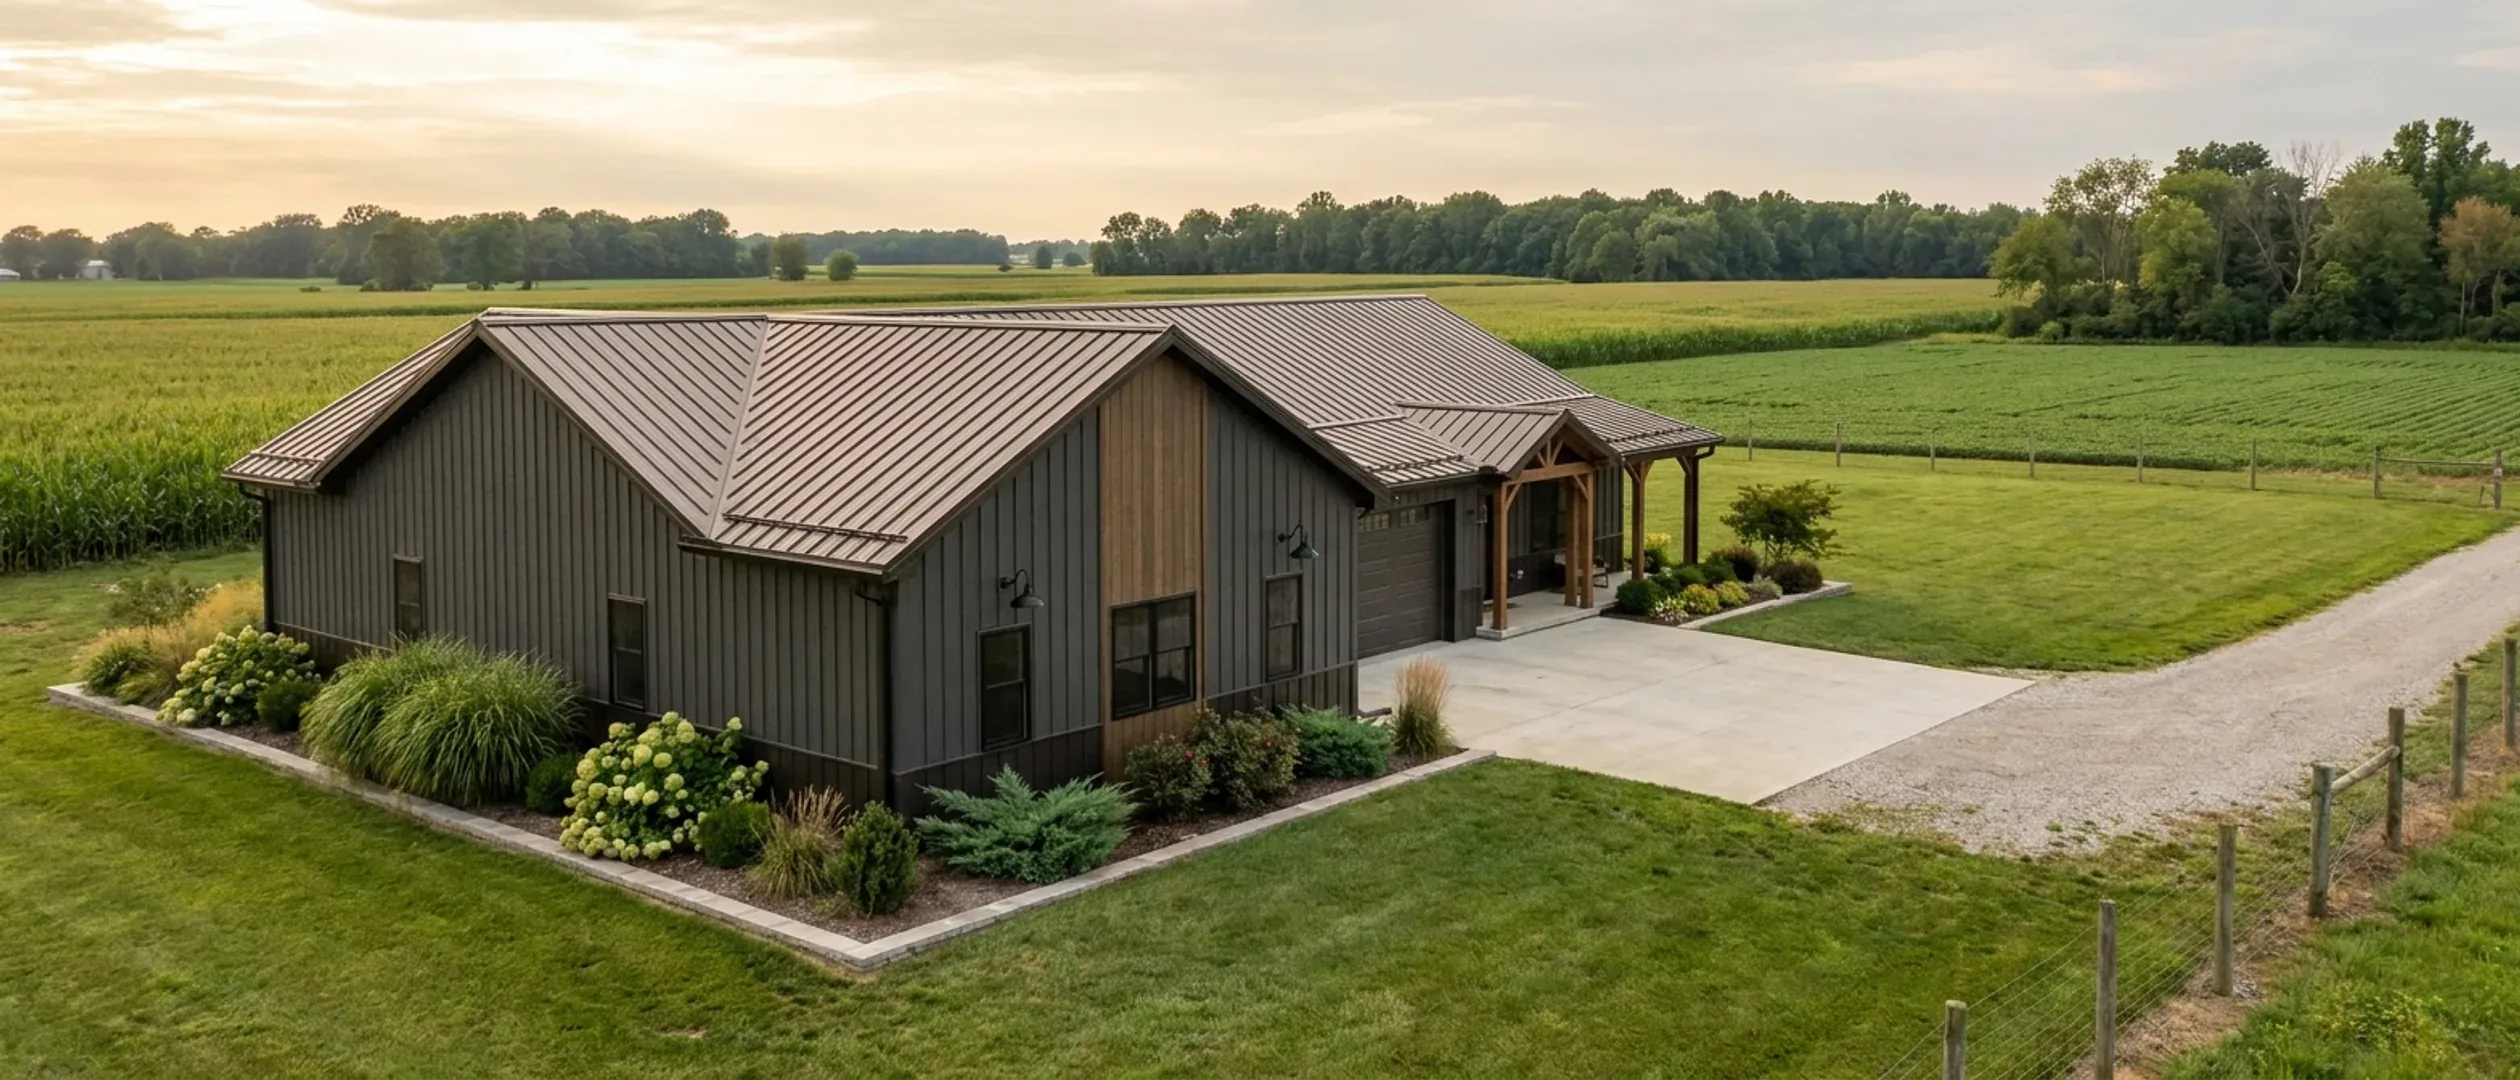
Are Barndominiums Worth It? An Honest Ohio Decision Guide
A barndominium is worth it for some people and a mistake for others, and the difference is rarely the building. The strongest case is simple: if you would otherwise build a house and a separate shop, putting both under one roof shares one foundation system, one site, one driveway and one set of approvals. The weakest case is just as simple: if you plan to sell in a few years, or you need the house to appraise at its full cost, a building type with few comparable sales nearby works against you. In between sit the practical questions every Ohio buyer should answer first. Does the zoning allow it on your land? Will the health district approve a septic system for it? Will a lender value it, and will an insurer write the cover the lender demands? This guide works through those honestly, including the cases where the answer is no.
Figures on this page are cited third-party or government data, not a quote from Ohio Barndominium Builders.
Where the answer is clearly yes
A barndominium earns its place when the building type solves a problem you actually have.
You would otherwise build two buildings
If the plan is a house plus a separate shop, garage or equipment building, one structure can share the foundation work, the site preparation, the driveway, the utility runs and the approvals. That is the core economic case for a barndominium, and it is strongest when the shop is large and genuinely needed.
You will stay long enough that resale stops mattering
Resale risk shrinks the longer you own. Someone building a place to live and work for decades is judging the building on how well it serves them, not on what the next buyer will pay in three years.
You want wide open spans
A steel or post-frame structure can span wide spaces without interior bearing walls. For a great room, a large shop bay, equipment doors or a layout you may want to change later, that freedom is hard to get as simply in a conventionally framed house.
You work from home with tools, vehicles or animals
Tradespeople, small farmers, hobby mechanics, woodworkers and anyone with equipment to keep dry and close get daily use from an attached shop. The value is in the walk from the kitchen to the bench, not only in the square footage.
You want to build in stages
A large shell can be closed in first, with part of the interior finished now and the rest later as budget allows. That suits people who would rather have a finished core and room to grow than a fully finished smaller house.
You own the land already
Land you own can count toward your stake with some lenders, and it removes the land purchase from the schedule. If the zoning and the soil suit a barndominium, owning the land is one of the best starting positions.
Where the answer is no, and deserves to be
Being honest about the bad fits saves more money than any design trick.
You expect to sell within a few years
Fewer comparable sales mean more uncertainty in the appraisal and a narrower pool of buyers. If you may need to sell soon, a conventional house in a conventional neighbourhood is the safer asset.
You need the house to appraise at its full cost
If the plan only works with maximum financing and an appraisal that matches every dollar spent, a barndominium is a risk, especially one with a large shop. Appraisers value finished living area differently from shop space.
Your zoning does not allow it
Where a zoning district sets minimum living areas, limits accessory buildings or regulates exterior appearance, a barndominium may need a variance or may not be allowed. That is a no until the zoning says otherwise.
You do not need the shop
Without the shop, the main economic advantage goes away, and you are choosing a building type for its look. That can still be a good choice, but judge it as a house against other houses.
The site is the expensive part
Septic, well, driveway, grading, power and the foundation can cost as much on a barndominium as on any house. If the land is difficult, savings on the shell may not change the total much.
You cannot absorb a slower approval or a harder loan
Financing a barndominium can take more lender shopping, and rural approvals can take time. If the move-in date is fixed and the budget has no slack, a building type with more uncertainty is harder to justify.
Resale, appraisal and cover, stated honestly
These are the parts of the answer that people selling barndominiums tend to skip.
There is no reliable Ohio resale figure to quote
We know of no published, reliable measure of how Ohio barndominiums resell compared with conventional houses. Anyone quoting one should show you the sales it came from. What can be said is structural: resale depends on the local pool of buyers who want a shop-house, and on whether the appraiser has comparable sales to work from.
The appraisal turns on comparables and on living area
An appraiser values a house mostly from recent nearby sales of similar properties. Where there are few, the value is less certain. Finished living area, finish quality and a conventional-looking exterior help. A very large shop with a small apartment is valued as something closer to a shop.
Get a cover quote on the actual design before you commit
Lenders require property cover on the finished home, and some carriers ask more questions about steel or post-frame dwellings, attached shops and what is kept in them. Premiums and availability vary by carrier and location, so get a quote on the real plan and address early, and tell the carrier what the shop will be used for.
Records make the building easier to sell
Plans, the written contract, material specifications, septic and well permits, and inspection records, whether from a certified department or independent inspectors, make the building easier for an appraiser to value and a buyer to trust. Keeping that file costs little and pays at sale.
Financing realities
Financing a barndominium is possible and common. It is not always easy, and knowing why helps.
Construction-to-permanent loans are the usual route
Most barndominiums are financed with a construction loan that converts to a mortgage at completion. The loan is sized against the lesser of the appraised value and the cost, so the appraisal sets the ceiling.
Federal programmes can build, but have rules
FHA's construction-to-permanent programme, USDA's guaranteed rural loan and VA-backed purchase loans can all finance building a home, each with its own eligibility rules published by the agency. FHA's handbook requires a licensed general contractor, and Ohio issues no statewide general contractor licence, so ask the lender how that is handled.
Local lenders often know rural property best
Local banks, credit unions and farm credit lenders that keep construction loans on their own books are often more familiar with post-frame and steel dwellings on acreage. Compare their terms in writing.
No certificate of occupancy is a lender question
Where no certified building department covers the land, there is no certificate of occupancy. Many lenders expect one at completion, so ask what they will accept instead before you choose the loan.
Nine questions that settle it
Answer these for your parcel and your plans, and the answer to whether it is worth it usually becomes obvious.
1. How long will you honestly own it?
The longer the hold, the less resale matters and the more the building's daily usefulness does.
2. Would you otherwise build a separate shop or garage?
If yes, the shared-structure case is strong. If no, judge the barndominium as a house against other houses.
3. Is the land zoned, and what does the district allow for a dwelling?
Read the township, county or city zoning for use, setbacks, height, minimum living area and appearance rules.
4. Does a certified building department cover the land?
Check the Board of Building Standards look-up tool and confirm with the department. It decides whether plans are reviewed and the house is inspected.
5. Will the soil take a septic system for your bedroom count?
Ask the health district about the site review and soil evaluation early. On rural land this can decide where the house goes, or whether it goes there at all.
6. Where will the water come from?
Public water or a private well, which needs a health district permit before drilling.
7. Will a lender value it?
Ask a lender who has closed post-frame or steel dwellings in your county whether comparable sales exist.
8. What will cover cost on the actual design?
Get a quote on the real plan and address, including the shop, before you commit.
9. Who will check the work?
Where a certified department covers the land, it inspects. Where none does, decide whether you will pay for independent inspections, and budget for them.
Reading this because you are weighing a build? The next step is a plan drawn for your program.
What's different about Ohio
Zoning decides whether the question even arises
Township trustees may zone unincorporated township land under ORC 519.02, county commissioners may zone unincorporated county land under ORC 303.02, and cities and villages have their own zoning. Township and county zoning is optional, so some rural land has no zoning resolution. Where there is one, the district rules on use, setbacks, height, minimum living area and sometimes appearance can decide whether a metal-clad house with a large shop is allowed at all. Read the resolution for your district before you fall for a design.
A barndominium you live in is a house under the code
Ohio has one statewide residential code, the Residential Code of Ohio, and a barndominium used as a dwelling is a residential building under it. The agricultural rules in ORC 3781.06 and 3781.061 are written for buildings incident to agricultural use, such as barns, not for homes. So the living part of a barndominium is built and valued as a house. A separate barn on the same land is a different building with different rules.
Where the code is enforced varies, and buyers notice
The Residential Code of Ohio is enforced only where a building department certified by the Board of Building Standards for residential work covers the land. Where none does, the owner is not required to submit plans, request inspections or obtain a certificate of occupancy. That can make the build simpler, but a future buyer, appraiser or lender may ask for exactly those records. Independent inspections during the build are the way to leave a record behind where no department does.
The septic system is sized by bedrooms, not by shop
Wherever you build, the local health district permits the septic system under OAC 3701-29, sized at 120 gallons per day per bedroom with a 240 gallon minimum, and the site needs room for a replacement area. A shop bathroom or wash-down sink is a sewage source that the health district may want to know about. On rural land, whether the soil will take a system is often a bigger constraint than anything about the building.
Winter loads are designed in locally
The Residential Code of Ohio requires ice-barrier underlayment in every jurisdiction and sets a statewide design wind speed, but leaves frost line depth and ground snow load to the local building department to fill in. A barndominium's long eaves and wide roof make the snow load and ice detailing matter. They are solvable problems, but a design copied from a warmer state will not have solved them.
Pros and cons, honestly
Pros
- A house and a shop under one roof share the foundation work, the site, the driveway and the approvals.
- Steel and post-frame structures give wide open spans and flexible layouts.
- A large shell can be closed in first and finished in stages.
- An attached shop is used every day by people who work with tools, vehicles or animals.
- Ohio does not require a sealed plan set for a one-, two- or three-family dwelling, which keeps design simple.
Cons
- Few comparable sales in much of rural Ohio make appraisals less certain.
- Shop space is valued differently from finished living space, so a shop-heavy plan can appraise below cost.
- The pool of buyers for a shop-house is narrower than for a conventional house.
- Zoning districts can limit size, use or appearance, and some land will not allow one without a variance.
- Some carriers ask more questions about steel or post-frame dwellings and attached shops.
- Lenders may expect a certificate of occupancy that land without a certified department will not produce.
- Site costs such as septic, well and driveway are the same as for any house and can outweigh shell savings.
- Condensation, snow and ice detailing need more design care than a conventional roof and wall.
Are barndominiums worth it in Ohio?
Do barndominiums hold their value?
Who should not build a barndominium?
Is the shop worth including in the main building?
Is a barndominium harder to insure?
Can I get a mortgage on a barndominium in Ohio?
Are barndominiums taxed like houses in Ohio?
What single thing should I check first?
Questions answered? Tell us what you want to build and we will put real numbers against it.
Keep reading
The pages that answer the next question this one raises.
Barndominium with shop floor plan
A layout built around the shop-plus-house case.
Read itShouses
Designing and building a shop and a home under one roof.
Read itBarndominium financing in Ohio
Construction-to-permanent loans, the appraisal problem, and what FHA, USDA and VA require.
Read itBarndominium pros and cons in Ohio's climate
Condensation, snow, ice dams and the other trade-offs in detail.
Read itIs a barndominium cheaper than a house?
Sourced cost comparisons rather than claims.
Read itWant a real number instead of a range?
Start your plans and we will come back with a budget for what you actually want to build, not a national average. Send the parcel ID or an address when you have one and we will price it against your land. That conversation costs nothing.